










1032 Argentium Way
$600,000
Waxhaw, NC, 28173
singlefamily
4
4
Lot Size: 0.2 Acres

ABOUT
Property Information
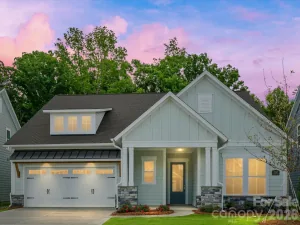
Welcome to 1032 Argentium Way, nestled in the vibrant Millbridge community of Waxhaw. With almost 3200 square feet of thoughtfully designed living space, this 4-bedroom, 3.5-bath home blends comfort, style, and everyday convenience in one of the area’s most desired neighborhoods.
The main level welcomes you with warm, inviting spaces designed for both relaxed living and easy entertaining. At the heart of the home is a gourmet kitchen featuring a gas range, a large island, and plenty of space for gathering. The kitchen opens to the bright living room, where a cozy fireplace creates the perfect setting for quiet evenings or lively get-togethers. Motorized blinds add convenience and a touch of modern luxury throughout the main living spaces. Head outside to a spacious deck perfect for entertaining and warm evenings with friends and family.
The primary suite is located on the main level and offers a peaceful retreat, complemented by custom closets and a beautifully appointed bathroom featuring a large walk-in shower. Upstairs features three additional bedrooms and two full baths, providing plenty of room for family and guests. A flexible loft area features built-in desks, and the home also offers walk-in attic storage, making it easy to stay organized.
Millbridge residents have access to exceptional community amenities, including a resort-style pool, fitness center, and basketball court. Just minutes from highly rated schools, shopping, and dining, this home offers the perfect balance of comfort and convenience. Come see why life in Millbridge is so special!
Preferred lender offering a lender incentive up to $6250! Terms and conditions apply
The main level welcomes you with warm, inviting spaces designed for both relaxed living and easy entertaining. At the heart of the home is a gourmet kitchen featuring a gas range, a large island, and plenty of space for gathering. The kitchen opens to the bright living room, where a cozy fireplace creates the perfect setting for quiet evenings or lively get-togethers. Motorized blinds add convenience and a touch of modern luxury throughout the main living spaces. Head outside to a spacious deck perfect for entertaining and warm evenings with friends and family.
The primary suite is located on the main level and offers a peaceful retreat, complemented by custom closets and a beautifully appointed bathroom featuring a large walk-in shower. Upstairs features three additional bedrooms and two full baths, providing plenty of room for family and guests. A flexible loft area features built-in desks, and the home also offers walk-in attic storage, making it easy to stay organized.
Millbridge residents have access to exceptional community amenities, including a resort-style pool, fitness center, and basketball court. Just minutes from highly rated schools, shopping, and dining, this home offers the perfect balance of comfort and convenience. Come see why life in Millbridge is so special!
Preferred lender offering a lender incentive up to $6250! Terms and conditions apply
SPECIFICS
Property Details
Price:
$600,000
MLS #:
CAR4356764
Status:
Active Under Contract
Beds:
4
Baths:
4
Type:
Single Family
Subtype:
Single Family Residence
Subdivision:
Millbridge
Listed Date:
Mar 13, 2026
Finished Sq Ft:
3,188
Lot Size:
8,712 sqft / 0.20 acres (approx)
Year Built:
2021
AMENITIES
Interior
Above Grade Finished Area
3188
Appliances
Convection Microwave, Dishwasher, Disposal, Electric Water Heater, Exhaust Hood, Gas Cooktop, Plumbed For Ice Maker, Wall Oven
Bathrooms
3 Full Bathrooms, 1 Half Bathroom
Cooling
Central Air, Electric, Zoned
Flooring
Carpet, Tile, Wood
Heating
Forced Air, Natural Gas
Interior Features
Attic Walk In, Breakfast Bar, Drop Zone, Entrance Foyer, Kitchen Island, Open Floorplan, Pantry, Walk-In Closet(s), Walk-In Pantry
Laundry Features
Laundry Room, Upper Level, Washer Hookup
Levels
Two
AMENITIES
Exterior
Architectural Style
Transitional
Community Features
Clubhouse, Outdoor Pool, Picnic Area, Playground, Recreation Area, Sidewalks, Street Lights, Tennis Court(s), Walking Trails
Construction Materials
Fiber Cement, Stone
Exterior Features
In-Ground Irrigation
Fencing
Back Yard, Partial
Garage Spaces
2
Lot Features
Corner Lot
Open Parking Spaces
2
Open Parking YN
1
Parking Features
Driveway, Attached Garage, Garage Door Opener, Garage Faces Front
Patio And Porch Features
Deck, Front Porch, Patio
NEIGHBORHOOD
Schools
Elementary School:
Waxhaw
Middle School:
Parkwood
High School:
Parkwood
FINANCIAL
Financial
HOA Fee
$609
HOA Fee Frequency
Semi-Annually
HOA Name
Hawthorne Management Co
HOA Phone
704-377-0114
See this Listing
Mortgage Calculator
Similar Listings Nearby
Lorem ipsum dolor sit amet, consectetur adipiscing elit. Aliquam erat urna, scelerisque sed posuere dictum, mattis etarcu.

1032 Argentium Way
Waxhaw, NC