










1004 Hallmark Way
$595,950
Waxhaw, NC, 28173
singlefamily
5
4
Lot Size: 0.18 Acres

ABOUT
Property Information
Welcome to this beautifully appointed 5-bedroom, 4-bath home in the award-winning MillBridge community of Waxhaw! Built by MI Homes in 2020, this thoughtfully designed 2,821-square-foot home offers an open-concept floor plan perfect for everyday living and entertaining.
The main level features a desirable guest suite with a Murphy bed and adjacent full bath, providing flexible space for overnight guests or a home office. The chef-inspired kitchen is the heart of the home with a large center island offering counter seating, granite countertops, white cabinetry, stainless steel appliances, a gas cooktop, walk-in pantry, and refrigerator that conveys. The spacious great room is highlighted by a cozy gas fireplace and connects seamlessly to an elegant butler's pantry for added convenience.
Upstairs, retreat to the expansive owner's suite featuring a luxurious bath with dual sink vanity, soaking tub, walk-in shower, and an oversized walk-in closet. Three additional bedrooms include a private ensuite, while the well-equipped laundry room offers upgraded cabinetry, a utility sink, and washer and dryer that convey.
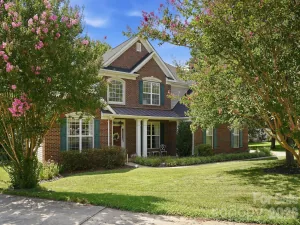
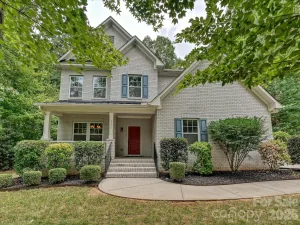
Thoughtful upgrades throughout include enhanced lighting and hardware, professionally landscaped beds and plantings, and added storage shelving in the garage.
Enjoy the exceptional lifestyle that makes MillBridge one of the Charlotte area's most sought-after communities, featuring resort-style amenities including a stunning clubhouse, fitness center, outdoor pool, incredible recreation areas, miles of walking trails, parks, playgrounds, and a year-round calendar of community events. All of this is just minutes from the historic charm of downtown Waxhaw, with its boutique shopping, local dining, entertainment, and everyday conveniences.
The main level features a desirable guest suite with a Murphy bed and adjacent full bath, providing flexible space for overnight guests or a home office. The chef-inspired kitchen is the heart of the home with a large center island offering counter seating, granite countertops, white cabinetry, stainless steel appliances, a gas cooktop, walk-in pantry, and refrigerator that conveys. The spacious great room is highlighted by a cozy gas fireplace and connects seamlessly to an elegant butler's pantry for added convenience.
Upstairs, retreat to the expansive owner's suite featuring a luxurious bath with dual sink vanity, soaking tub, walk-in shower, and an oversized walk-in closet. Three additional bedrooms include a private ensuite, while the well-equipped laundry room offers upgraded cabinetry, a utility sink, and washer and dryer that convey.
Thoughtful upgrades throughout include enhanced lighting and hardware, professionally landscaped beds and plantings, and added storage shelving in the garage.
Enjoy the exceptional lifestyle that makes MillBridge one of the Charlotte area's most sought-after communities, featuring resort-style amenities including a stunning clubhouse, fitness center, outdoor pool, incredible recreation areas, miles of walking trails, parks, playgrounds, and a year-round calendar of community events. All of this is just minutes from the historic charm of downtown Waxhaw, with its boutique shopping, local dining, entertainment, and everyday conveniences.
SPECIFICS
Property Details
Price:
$595,950
MLS #:
CAR4407833
Status:
Active
Beds:
5
Baths:
4
Type:
Single Family
Subtype:
Single Family Residence
Subdivision:
Millbridge
Listed Date:
Jul 31, 2026
Finished Sq Ft:
2,821
Lot Size:
7,841 sqft / 0.18 acres (approx)
Year Built:
2020
AMENITIES
Interior
Above Grade Finished Area
2821
Appliances
Convection Microwave, Dishwasher, Disposal, Dryer, Electric Water Heater, Gas Cooktop, Refrigerator, Wall Oven, Washer
Bathrooms
4 Full Bathrooms
Cooling
Central Air, Zoned
Heating
Forced Air, Natural Gas, Zoned
Interior Features
Attic Stairs Pulldown, Garden Tub, Kitchen Island, Open Floorplan, Split Bedroom, Walk-In Closet(s), Walk-In Pantry
Laundry Features
Laundry Room, Upper Level
Levels
Two
AMENITIES
Exterior
Community Features
Clubhouse, Fitness Center, Outdoor Pool, Playground, Recreation Area, Street Lights, Walking Trails
Construction Materials
Fiber Cement
Fencing
Back Yard, Fenced
Garage Spaces
2
Lot Features
Level, Wooded
Parking Features
Driveway, Attached Garage, Garage Door Opener
Roof
Architectural Shingle
NEIGHBORHOOD
Schools
Elementary School:
Waxhaw
Middle School:
Parkwood
High School:
Parkwood
FINANCIAL
Financial
HOA Fee
$608
HOA Fee Frequency
Semi-Annually
HOA Name
William & Douglas Managment
See this Listing
Mortgage Calculator
Similar Listings Nearby
Lorem ipsum dolor sit amet, consectetur adipiscing elit. Aliquam erat urna, scelerisque sed posuere dictum, mattis etarcu.

1004 Hallmark Way
Waxhaw, NC