










1508 Prickly Lane
$989,000
Waxhaw, NC, 28173
singlefamily
4
4
Lot Size: 0.36 Acres

ABOUT
Property Information
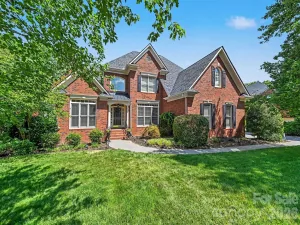
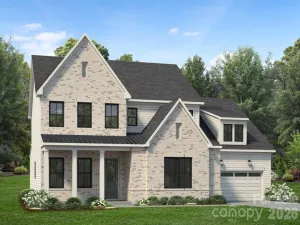
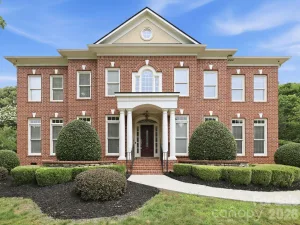
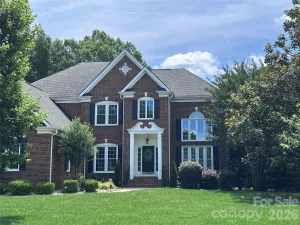
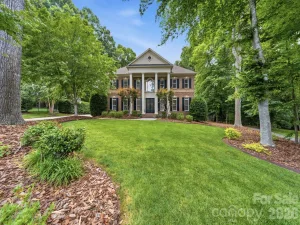
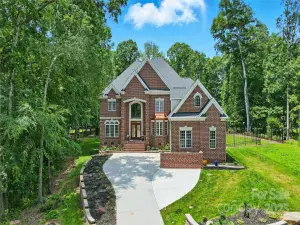
Exceptional full brick 4 bedroom/3.5 bath home with 3 car garage in Waxhaw's sought after Lawson community! This Mattamy Homes build is from their Signature Collection. Original homeowners have spared no expense in making this home a true masterpiece. An entertainers dream- the outdoor living spaces are a true extension of the home. The sunroom is a showstopper and features EZE Breeze windows, a wood burning fireplace and infrared heaters. Another separate patio area off sunroom features a sunken hot tub. The covered outdoor kitchen features flagstone floors, leathered granite countertops with/ chiseled edge, natural gas grill w/ separate burners, sink, and fridge. The additional flagstone patio includes a curved seating wall and water feature with 12 volt lighting- all in a fully fenced and professionally landscaped backyard. As you enter the home the craftmanship is apparent as soon as you walk through the double front doors. The interior features hardwood floors on main, heavy millwork, upgraded designer lighting and fans, and a neutral paint palette, creating an elevated space that is completely move-in ready. The Westcott Estate floorplan has a grand 2 story foyer as you enter that opens into the elegant dining room with coffered ceiling. Nearby a private hallway leads you to secondary bedrooms that share a Jack-and-Jill bathroom. Beyond the foyer is a large great room with a double sided fireplace. The gourmet kitchen and breakfast area features a large island, breakfast bar, granite countertops, tile backsplash, stainless steel appliances, walk in pantry and Butlers pantry with wet bar and beverage refrigerator. Main level laundry room with custom cabinets and a utility sink is both functional and beautiful. The 3 car side load garage has epoxy floors and custom cabinets. The Primary Suite is tucked away on main level separate from the secondary bedrooms. Two closets and a spa-like en-suite bathroom with a soaking tub, separate stall shower, water closet and dual vanities make this a true retreat. Upstairs a professionally installed, temperature controlled wine room is adjacent to the large loft with custom cabinets and granite countertops. An additional bedroom and full bathroom upstairs offer even more options. Luxury vinyl plank flooring on entire second floor. Lawson residents enjoy resort style amenities including a clubhouse, multiple pools, waterslides, fitness centers, tennis and pickleball courts, playgrounds, walking trails and more!
SPECIFICS
Property Details
Price:
$989,000
MLS #:
CAR4402519
Status:
Coming Soon
Beds:
4
Baths:
4
Type:
Single Family
Subtype:
Single Family Residence
Subdivision:
Lawson
Listed Date:
Jul 11, 2026
Finished Sq Ft:
3,700
Lot Size:
15,682 sqft / 0.36 acres (approx)
Year Built:
2019
AMENITIES
Interior
Above Grade Finished Area
3700
Appliances
Bar Fridge, Disposal, Double Oven, ENERGY STAR Qualified Dishwasher, Exhaust Fan, Gas Cooktop, Gas Water Heater, Microwave, Refrigerator with Ice Maker, Self Cleaning Oven, Wall Oven, Washer/Dryer
Bathrooms
3 Full Bathrooms, 1 Half Bathroom
Cooling
Central Air, Zoned
Flooring
Hardwood, Tile, Vinyl
Heating
Forced Air, Natural Gas, Zoned
Interior Features
Attic Walk In
Laundry Features
Laundry Room, Main Level
Levels
One and One Half
AMENITIES
Exterior
Architectural Style
Transitional
Community Features
Clubhouse, Fitness Center, Outdoor Pool, Pickleball, Picnic Area, Playground, Sidewalks, Street Lights, Tennis Court(s), Walking Trails
Construction Materials
Brick Full, Fiber Cement, Stone Veneer
Exterior Features
Hot Tub, In-Ground Irrigation, Outdoor Kitchen
Fencing
Back Yard, Fenced, Full
Garage Spaces
3
Lot Features
Wooded
Parking Features
Driveway, Attached Garage, Garage Door Opener, Garage Faces Side
Patio And Porch Features
Covered, Enclosed, Front Porch, Patio, Porch, Rear Porch
Roof
Architectural Shingle, Metal
Security Features
Security System
NEIGHBORHOOD
Schools
Elementary School:
New Town
Middle School:
Cuthbertson
High School:
Cuthbertson
FINANCIAL
Financial
HOA Fee
$254
HOA Fee Frequency
Quarterly
HOA Name
Real Manage
HOA Phone
866-473-2573
See this Listing
Mortgage Calculator
Similar Listings Nearby
Lorem ipsum dolor sit amet, consectetur adipiscing elit. Aliquam erat urna, scelerisque sed posuere dictum, mattis etarcu.

1508 Prickly Lane
Waxhaw, NC