










8719 Beaminster Place
$879,900
Waxhaw, NC, 28173
singlefamily
5
3
Lot Size: 0.35 Acres

ABOUT
Property Information
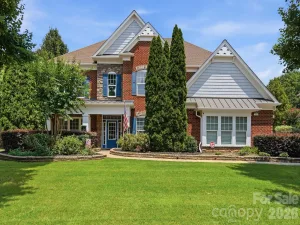
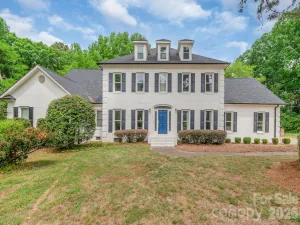
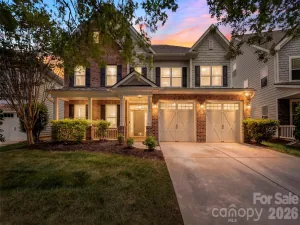
Stunning Brick Home in beautiful Hunter Oaks Subdivision with 3 car garage and manicured lawn on a cul-de-sac street within walking distance to Community Club house, Swimming Pool, and Tennis Courts. It offers open living floor plan with soaring two story Foyer, Dining Room with tray ceiling and extensive wainscoting, spacious Office with French doors and 12' ceilings, Arched Entry to the main Living area with Hardwood Floors, large Kitchen with Bay windows in Breakfast area, 2 Pantries and wall oven/microwave. There is a desirable Guest Bedroom downstairs with Full Bathroom. Gorgeous remodeled Owner’s Suite upstairs with tray ceiling Bedroom, Bathroom with two vanities, Quartz countertops, chic Glass shower, and separate water closet, thoughtfully organized walk-in closet with built-ins. There are two Secondary Bedrooms with Jack-and-Jill and large 5th Bedroom/Bonus, two ample size walk-in closets; an easy to reach walk-in attic space. Fresh SW North Star paint in most of the home.
Enjoy the best of both worlds - convenience of life with business centers, medical offices, athletic clubs , upscale shopping, vast choice of dining, and easy access to I-485 offered by South Charlotte as well as Great Schools and low property taxes of Union county.
Enjoy the best of both worlds - convenience of life with business centers, medical offices, athletic clubs , upscale shopping, vast choice of dining, and easy access to I-485 offered by South Charlotte as well as Great Schools and low property taxes of Union county.
SPECIFICS
Property Details
Price:
$879,900
MLS #:
CAR4390694
Status:
Active
Beds:
5
Baths:
3
Type:
Single Family
Subtype:
Single Family Residence
Subdivision:
HUNTER OAKS
Listed Date:
Jun 10, 2026
Finished Sq Ft:
3,115
Lot Size:
15,246 sqft / 0.35 acres (approx)
Year Built:
2001
AMENITIES
Interior
Above Grade Finished Area
3115
Appliances
Dishwasher, Disposal, Electric Cooktop, Electric Oven, Ice Maker, Microwave, Wall Oven
Bathrooms
3 Full Bathrooms
Cooling
Ceiling Fan(s), Central Air, Electric
Flooring
Carpet, Tile, Wood
Heating
Natural Gas
Interior Features
Attic Stairs Pulldown, Attic Walk In, Breakfast Bar, Built-in Features, Entrance Foyer, Garden Tub, Open Floorplan, Pantry, Walk-In Closet(s)
Laundry Features
Electric Dryer Hookup, Inside, Laundry Room, Upper Level, Washer Hookup
Levels
Two
AMENITIES
Exterior
Accessibility Features
Two or More Access Exits, Bath Grab Bars
Architectural Style
Traditional
Community Features
Clubhouse, Outdoor Pool, Sidewalks, Street Lights, Tennis Court(s)
Construction Materials
Brick Full, Vinyl
Exterior Features
In-Ground Irrigation
Garage Spaces
3
Lot Features
Cul-De-Sac, Green Area, Private, Wooded
Open Parking Spaces
3
Open Parking YN
1
Parking Features
Driveway, Attached Garage, Garage Door Opener, Garage Faces Side
Patio And Porch Features
Deck
Roof
Architectural Shingle
Window Features
Insulated Window(s)
NEIGHBORHOOD
Schools
Elementary School:
Rea View
Middle School:
Marvin Ridge
High School:
Marvin Ridge
FINANCIAL
Financial
HOA Fee
$1,000
HOA Fee Frequency
Annually
HOA Name
BRAESAEL
HOA Phone
704-847-3507
See this Listing
Mortgage Calculator
Similar Listings Nearby
Lorem ipsum dolor sit amet, consectetur adipiscing elit. Aliquam erat urna, scelerisque sed posuere dictum, mattis etarcu.

8719 Beaminster Place
Waxhaw, NC