










417 Five Leaf Lane
$1,040,000
Waxhaw, NC, 28173
singlefamily
4
4
Lot Size: 0.46 Acres

ABOUT
Property Information
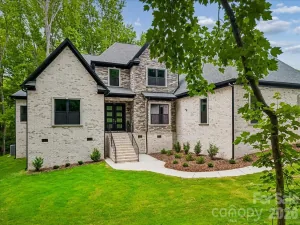
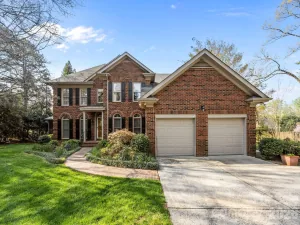
Rarely does a home come to market combining an exceptional floor plan, timeless design, privacy, and the lifestyle of one of Weddington’s most coveted communities. Located in the Estates enclave of Hollister, this beautifully maintained home is positioned on a peaceful cul-de-sac street, offering wooded views, convenient access to scenic nature trails, resort-style amenities, and top-performing Weddington schools.
Inside, the thoughtfully designed floor plan offers exceptional privacy, with the spacious primary retreat privately positioned on one side of the main level and the secondary bedrooms thoughtfully separated to provide comfortable space and privacy for everyone. Freshly painted interiors, hardwood floors, and the impressive scale of 10-foot ceilings and 8-foot doors throughout the main level create an elevated yet inviting atmosphere. The dramatic foyer opens to a grand two-story great room, where a wall of windows brings the wooded setting indoors and a marble-surround fireplace creates an inviting focal point.
The gourmet kitchen features an expanded island, upgraded cabinetry with custom organization, gas cooktop, double ovens, granite countertops, stylish backsplash, and oversized walk-in pantry. A generously appointed multi-purpose mudroom adds exceptional convenience, with dedicated laundry space, abundant cabinetry, and a built-in drop zone designed to keep everyday life beautifully organized. The primary suite is a true retreat with double tray ceilings, serene wooded views, direct access to the screened porch, and a beautifully appointed bath featuring marble countertops, abundant cabinetry, and an expansive walk-in closet. Upstairs, a versatile bedroom/bonus room with full bath and oversized closet offers exceptional flexibility for recreation, media, hobbies, work, or additional living space.
The screened porch overlooks a peaceful wooded backdrop, creating a private setting for morning coffee or evening entertaining. Ideally located near shopping, dining, and major employment centers.
Homes offering this combination of location, layout, privacy, and lifestyle are rarely available. This is one you won’t want to miss.
Inside, the thoughtfully designed floor plan offers exceptional privacy, with the spacious primary retreat privately positioned on one side of the main level and the secondary bedrooms thoughtfully separated to provide comfortable space and privacy for everyone. Freshly painted interiors, hardwood floors, and the impressive scale of 10-foot ceilings and 8-foot doors throughout the main level create an elevated yet inviting atmosphere. The dramatic foyer opens to a grand two-story great room, where a wall of windows brings the wooded setting indoors and a marble-surround fireplace creates an inviting focal point.
The gourmet kitchen features an expanded island, upgraded cabinetry with custom organization, gas cooktop, double ovens, granite countertops, stylish backsplash, and oversized walk-in pantry. A generously appointed multi-purpose mudroom adds exceptional convenience, with dedicated laundry space, abundant cabinetry, and a built-in drop zone designed to keep everyday life beautifully organized. The primary suite is a true retreat with double tray ceilings, serene wooded views, direct access to the screened porch, and a beautifully appointed bath featuring marble countertops, abundant cabinetry, and an expansive walk-in closet. Upstairs, a versatile bedroom/bonus room with full bath and oversized closet offers exceptional flexibility for recreation, media, hobbies, work, or additional living space.
The screened porch overlooks a peaceful wooded backdrop, creating a private setting for morning coffee or evening entertaining. Ideally located near shopping, dining, and major employment centers.
Homes offering this combination of location, layout, privacy, and lifestyle are rarely available. This is one you won’t want to miss.
SPECIFICS
Property Details
Price:
$1,040,000
MLS #:
CAR4412670
Status:
Active
Beds:
4
Baths:
4
Type:
Single Family
Subtype:
Single Family Residence
Subdivision:
Hollister
Listed Date:
Aug 14, 2026
Finished Sq Ft:
3,771
Lot Size:
20,038 sqft / 0.46 acres (approx)
Year Built:
2013
AMENITIES
Interior
Above Grade Finished Area
3771
Appliances
Dishwasher, Double Oven, Gas Cooktop, Refrigerator, Washer/Dryer
Bathrooms
3 Full Bathrooms, 1 Half Bathroom
Cooling
Central Air
Flooring
Carpet, Hardwood, Tile
Heating
Central
Interior Features
Attic Walk In
Laundry Features
Mud Room
Levels
One and One Half
AMENITIES
Exterior
Architectural Style
Transitional
Community Features
Clubhouse, Outdoor Pool, Pickleball, Sidewalks, Sport Court, Street Lights, Tennis Court(s), Walking Trails
Construction Materials
Brick Full
Garage Spaces
3
Lot Features
Wooded
Parking Features
Attached Garage, Garage Door Opener, Garage Faces Side
Patio And Porch Features
Covered, Front Porch, Rear Porch, Screened
Roof
Composition
Security Features
Security System
Window Features
Insulated Window(s)
NEIGHBORHOOD
Schools
Elementary School:
Weddington
Middle School:
Weddington
High School:
Weddington
FINANCIAL
Financial
HOA Fee
$582
HOA Fee Frequency
Semi-Annually
HOA Name
Cedar Management Group
HOA Phone
704-644-8808
See this Listing
Mortgage Calculator
Similar Listings Nearby
Lorem ipsum dolor sit amet, consectetur adipiscing elit. Aliquam erat urna, scelerisque sed posuere dictum, mattis etarcu.

417 Five Leaf Lane
Waxhaw, NC