










5305 Radcliffe Drive
$689,900
Waxhaw, NC, 28173
singlefamily
4
4
Lot Size: 0.47 Acres

ABOUT
Property Information
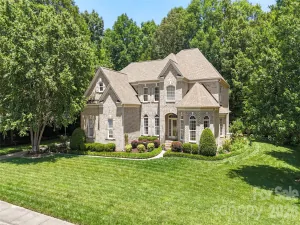
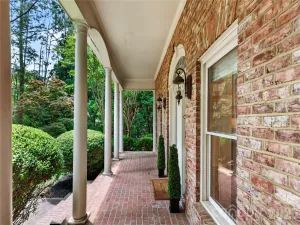
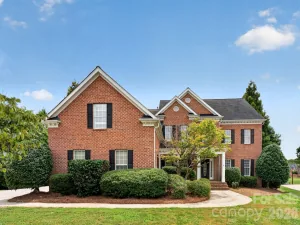
Beautiful 4 bedroom/3.5 bathroom home with primary bedroom on main floor in desirable Briarcrest community in Waxhaw. Upon entering this home, you are greeted by a large covered front porch that leads you in to a two-story foyer. There is a spacious formal dining room as well as a private office with a farmhouse style door. The primary bedroom is large and offers and updated primary bathroom with jetted shower, dual vanities, freestanding tub, LED mirrors w/defrost, and one side has Bluetooth capability for sound. Both walk-in closet are custom with storage and a shoe system on one side. The living room is very spacious and has a dual-sided gas fireplace that leads to the kitchen/breakfast area. The kitchen has lots of cabinets and counterspace, an island, stainless steel appliances, dual range, custom marble backsplash, quartz countertops and large walk in pantry. Upstairs offers a spacious loft, an ensuite with large walk in closet and another two bedrooms that share a shower but have their own vanities. Lots of storage include both a two-car and one-car garage. Exterior recently painted and most of interior as well. Beautiful LVP floors. The lot is almost a half acre with convenient access to the community amenities which include an outdoor pool, clubhouse, basketball court, tennis & pickleball courts, playground, picnic area, walking trail and dog park. Desirable Cuthbertson schools. No city taxes. Hurry, you don't want to miss this one.
SPECIFICS
Property Details
Price:
$689,900
MLS #:
CAR4382149
Status:
Active
Beds:
4
Baths:
4
Type:
Single Family
Subtype:
Single Family Residence
Subdivision:
Briarcrest North
Listed Date:
May 22, 2026
Finished Sq Ft:
3,182
Lot Size:
20,473 sqft / 0.47 acres (approx)
Year Built:
2009
AMENITIES
Interior
Above Grade Finished Area
3182
Appliances
Convection Microwave, Convection Oven, Dishwasher, Disposal, Double Oven, Gas Range
Bathrooms
3 Full Bathrooms, 1 Half Bathroom
Cooling
Central Air
Flooring
Carpet, Tile, Vinyl
Heating
Central
Interior Features
Attic Stairs Pulldown, Breakfast Bar, Entrance Foyer, Garden Tub, Kitchen Island, Open Floorplan, Pantry, Walk-In Closet(s), Walk-In Pantry
Laundry Features
Laundry Room, Lower Level
Levels
Two
AMENITIES
Exterior
Community Features
Clubhouse, Dog Park, Outdoor Pool, Pickleball, Picnic Area, Playground, Sidewalks, Tennis Court(s), Walking Trails
Construction Materials
Brick Partial, Fiber Cement
Exterior Features
In-Ground Irrigation
Garage Spaces
3
Lot Features
Level
Parking Features
Attached Garage
Patio And Porch Features
Front Porch, Patio
Roof
Architectural Shingle
NEIGHBORHOOD
Schools
Elementary School:
Wesley Chapel
Middle School:
Cuthbertson
High School:
Cuthbertson
FINANCIAL
Financial
HOA Fee
$385
HOA Fee Frequency
Quarterly
HOA Name
Red Rock Management
HOA Phone
888-757-3376
See this Listing
Mortgage Calculator
Similar Listings Nearby
Lorem ipsum dolor sit amet, consectetur adipiscing elit. Aliquam erat urna, scelerisque sed posuere dictum, mattis etarcu.

5305 Radcliffe Drive
Waxhaw, NC