








7696 W NC 10 Highway
$174,900
Vale, NC, 28168
singlefamily
3
1
Lot Size: 1.18 Acres
ABOUT
Property Information
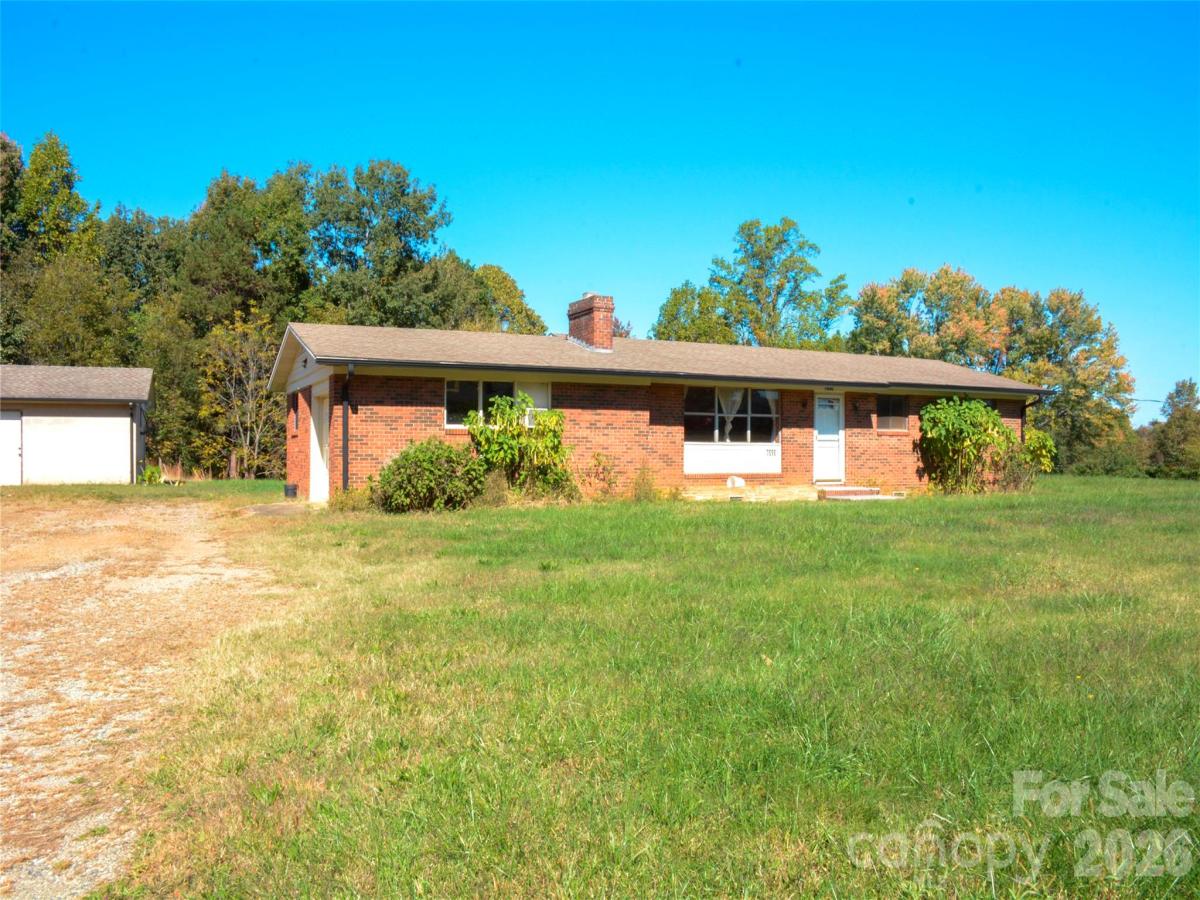
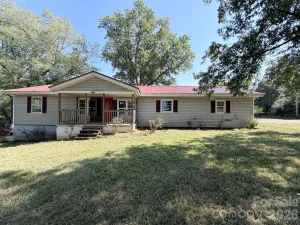
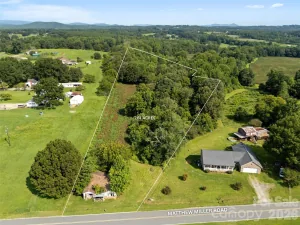
Situated on approximately 1.18 acres in Vale, this 1960 brick ranch offers an opportunity for buyers looking to renovate, personalize, or invest in a property with additional space and outbuildings. Featuring 1,144 heated square feet, three bedrooms, one full bathroom, an attached one-car garage, and a detached workshop, the property provides a practical starting point for a variety of possibilities.
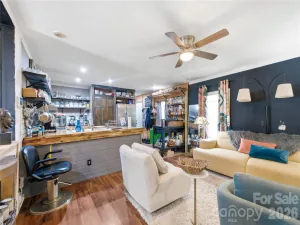
Inside, the home features a traditional floor plan with a spacious living room, kitchen, three bedrooms, and a full bathroom. The living room offers wood-paneled walls, a brick fireplace with a raised hearth, and a large front window that brings natural light into the space. The kitchen features wood cabinetry, ample counter space, a peninsula-style counter, and room for a dining area. Hardwood flooring is in the bedrooms and hallway, adding character to the interior. The home's existing finishes provide an opportunity for updates and improvements according to the next owner's preferences.
Outside offers a generous amount of yard space surrounding the home. A rear concrete patio provides an additional outdoor area, while the attached one-car garage and detached workshop offer space for storage, equipment, projects, or hobbies. These additional structures add versatility beyond the home's interior living space.
With its brick exterior, single-level layout, substantial lot, and additional outbuildings, this property presents an opportunity for renovation-minded buyers or those looking for a home they can make their own.
Inside, the home features a traditional floor plan with a spacious living room, kitchen, three bedrooms, and a full bathroom. The living room offers wood-paneled walls, a brick fireplace with a raised hearth, and a large front window that brings natural light into the space. The kitchen features wood cabinetry, ample counter space, a peninsula-style counter, and room for a dining area. Hardwood flooring is in the bedrooms and hallway, adding character to the interior. The home's existing finishes provide an opportunity for updates and improvements according to the next owner's preferences.
Outside offers a generous amount of yard space surrounding the home. A rear concrete patio provides an additional outdoor area, while the attached one-car garage and detached workshop offer space for storage, equipment, projects, or hobbies. These additional structures add versatility beyond the home's interior living space.
With its brick exterior, single-level layout, substantial lot, and additional outbuildings, this property presents an opportunity for renovation-minded buyers or those looking for a home they can make their own.
SPECIFICS
Property Details
Price:
$174,900
MLS #:
CAR4437599
Status:
Active Under Contract
Beds:
3
Baths:
1
Type:
Single Family
Subtype:
Single Family Residence
Listed Date:
Oct 27, 2026
Finished Sq Ft:
1,144
Lot Size:
51,401 sqft / 1.18 acres (approx)
Year Built:
1960
AMENITIES
Interior
Above Grade Finished Area
1144
Appliances
Electric Cooktop, Refrigerator, Wall Oven
Bathrooms
1 Full Bathroom
Cooling
Central Air
Flooring
Tile, Wood
Heating
Heat Pump
Laundry Features
In Garage
Levels
One
AMENITIES
Exterior
Construction Materials
Brick Full
Garage Spaces
1
Lot Features
Level
Other Structures
Workshop
Parking Features
Driveway, Attached Garage
Patio And Porch Features
Patio
NEIGHBORHOOD
Schools
Elementary School:
Banoak
Middle School:
Jacobs Fork
High School:
Fred T. Foard
FINANCIAL
Financial
See this Listing
Mortgage Calculator
Similar Listings Nearby
Lorem ipsum dolor sit amet, consectetur adipiscing elit. Aliquam erat urna, scelerisque sed posuere dictum, mattis etarcu.

7696 W NC 10 Highway
Vale, NC