










6567 Keeneland Trail
$375,000
Vale, NC, 28168
singlefamily
3
3
Lot Size: 1.28 Acres
ABOUT
Property Information
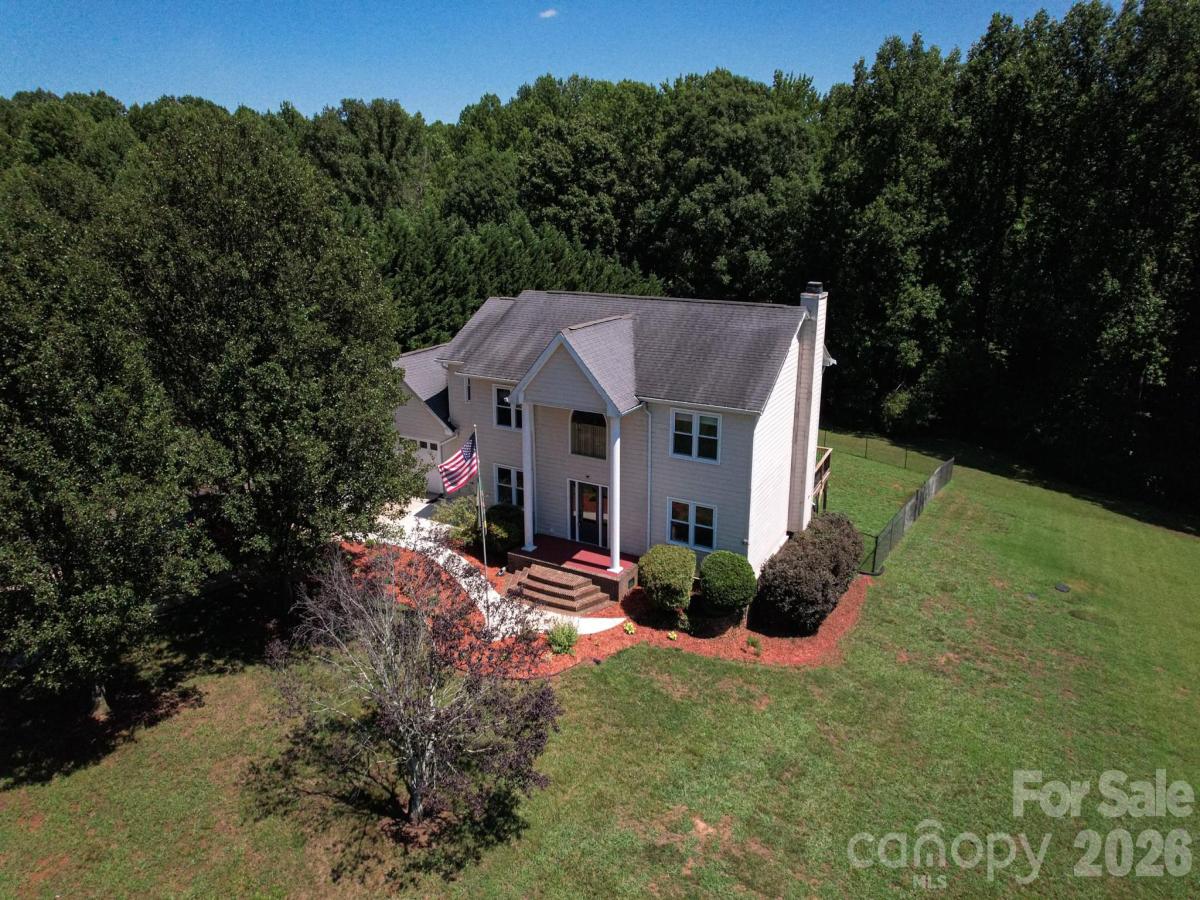
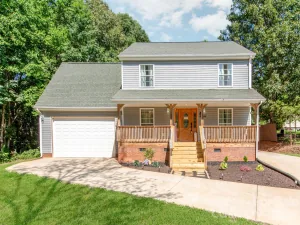
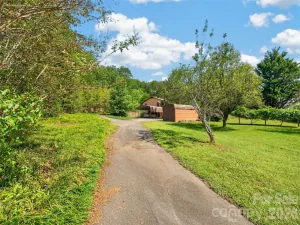
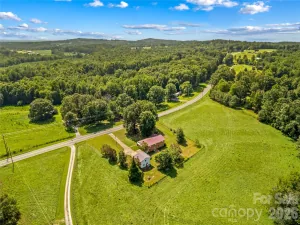
Space, flexibility and 1.28 acres come together in this 3-bedroom, 3-bath home.
As you enter the main level, you will find a flexible den to the right and a formal dining room to the left, conveniently located just off the kitchen and ready for everything from weeknight meals to larger gatherings.
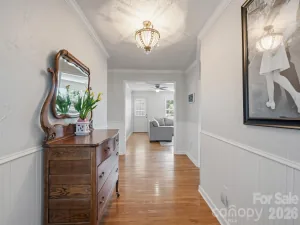
Straight ahead, a short hallway with a coat closet leads into the large living room at the back of the home. This inviting space features a wood-burning fireplace, built-in shelving and plenty of natural light. The open layout connects the living room and kitchen, where you will find granite countertops, bar seating, abundant cabinet space and a window overlooking the backyard.
Just beyond the kitchen are a full bathroom, laundry room and access to the two-car garage.
Upstairs, the home offers three bedrooms and two additional full bathrooms. The primary suite includes a spacious flex area that would work well as a home office, sitting room, exercise area or additional storage. The suite is completed by a private bathroom and a large walk-in closet.
Outside, the fenced backyard provides plenty of room to enjoy the property. Sliding glass doors from the living room lead directly to a beautiful back deck, while two outbuildings offer additional storage or workspace.
As you enter the main level, you will find a flexible den to the right and a formal dining room to the left, conveniently located just off the kitchen and ready for everything from weeknight meals to larger gatherings.
Straight ahead, a short hallway with a coat closet leads into the large living room at the back of the home. This inviting space features a wood-burning fireplace, built-in shelving and plenty of natural light. The open layout connects the living room and kitchen, where you will find granite countertops, bar seating, abundant cabinet space and a window overlooking the backyard.
Just beyond the kitchen are a full bathroom, laundry room and access to the two-car garage.
Upstairs, the home offers three bedrooms and two additional full bathrooms. The primary suite includes a spacious flex area that would work well as a home office, sitting room, exercise area or additional storage. The suite is completed by a private bathroom and a large walk-in closet.
Outside, the fenced backyard provides plenty of room to enjoy the property. Sliding glass doors from the living room lead directly to a beautiful back deck, while two outbuildings offer additional storage or workspace.
SPECIFICS
Property Details
Price:
$375,000
MLS #:
CAR4404550
Status:
Active Under Contract
Beds:
3
Baths:
3
Type:
Single Family
Subtype:
Single Family Residence
Subdivision:
Heatherbrook
Listed Date:
Jul 17, 2026
Finished Sq Ft:
2,320
Lot Size:
55,757 sqft / 1.28 acres (approx)
Year Built:
1999
AMENITIES
Interior
Above Grade Finished Area
2320
Appliances
Dishwasher, Dryer, Electric Range, Microwave, Refrigerator, Washer
Bathrooms
3 Full Bathrooms
Cooling
Central Air
Flooring
Tile, Wood, Other - See Remarks
Heating
Heat Pump
Interior Features
Breakfast Bar, Built-in Features, Garden Tub, Walk-In Closet(s)
Laundry Features
Common Area, Main Level
Levels
Two
AMENITIES
Exterior
Architectural Style
Traditional
Community Features
None
Construction Materials
Hardboard Siding
Fencing
Back Yard, Chain Link
Garage Spaces
2
Lot Features
Cleared
Open Parking Spaces
6
Open Parking YN
1
Other Structures
Shed(s)
Parking Features
Driveway, Attached Garage
Patio And Porch Features
Deck, Front Porch
Roof
Composition
Waterfront Features
None
NEIGHBORHOOD
Schools
Elementary School:
Banoak
Middle School:
Jacobs Fork
High School:
Fred T. Foard
FINANCIAL
Financial
See this Listing
Mortgage Calculator
Similar Listings Nearby
Lorem ipsum dolor sit amet, consectetur adipiscing elit. Aliquam erat urna, scelerisque sed posuere dictum, mattis etarcu.

6567 Keeneland Trail
Vale, NC