










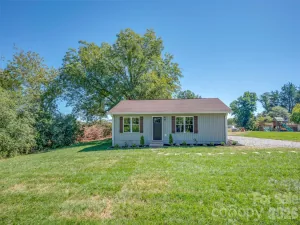
339 Bobby Mckinney Road
$284,900
Union Mills, NC, 28167
singlefamily
3
2
Lot Size: 0.48 Acres
ABOUT
Property Information
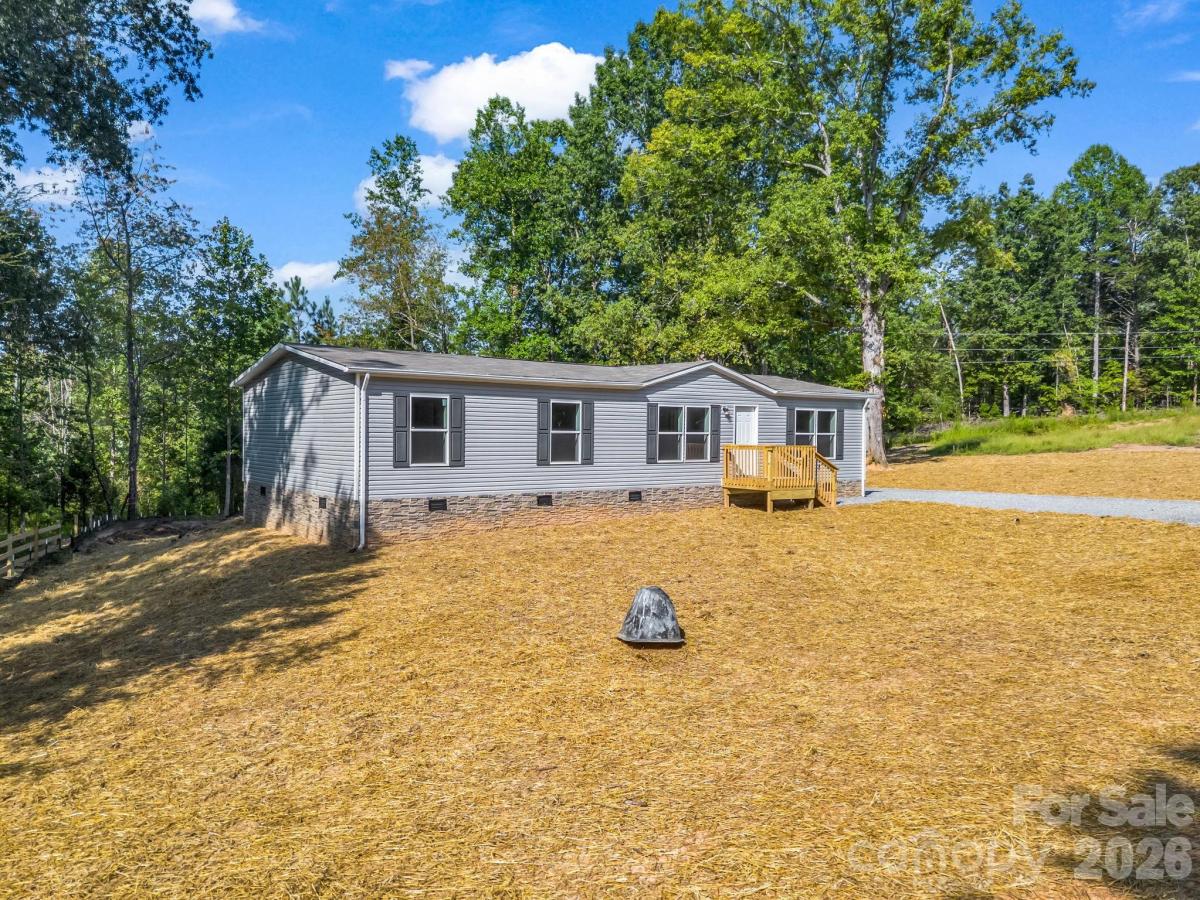
Welcome home to this recently completed residence, ideally positioned on an unrestricted property along a quiet dead-end street, where the ease of country living meets everyday convenience. Inside, a light-filled, open-concept design creates an inviting sense of space, with the kitchen serving as the heart of the home. Thoughtfully appointed with modern appliances, a farmhouse sink, generous cabinetry, and a spacious center island, it offers an ideal setting for casual gatherings and everyday living.
A desirable split-bedroom floor plan provides privacy and thoughtful separation. The primary suite is a relaxing retreat, featuring a generous walk-in closet and spa-inspired bath complete with a soaking tub. On the opposite side of the home, two additional bedrooms are complemented by a spacious flex room—perfectly suited for a private home office, reading lounge, media room, or technology hub.
Step outside to the 151-square-foot deck, an inviting extension of the living space perfect for weekend barbecues, outdoor dining, or simply relaxing in the peaceful country setting while admiring the natural surroundings and distant mountain views.
The seller is offering a $2,500 concession at closing, providing an opportunity to bring your landscaping vision to life—whether creating a garden, fire pit, patio, play area, or personalized outdoor retreat.
Freshly completed and move-in ready, this low-maintenance home beautifully blends modern comfort with rural serenity. Conveniently located with access to I-40 and within easy reach of Marion, Rutherfordton, Morganton, and Forest City, the property is also approximately 30 minutes from both Black Mountain and Lake Lure—placing mountain towns, outdoor recreation, dining, and everyday conveniences within comfortable reach.
A desirable split-bedroom floor plan provides privacy and thoughtful separation. The primary suite is a relaxing retreat, featuring a generous walk-in closet and spa-inspired bath complete with a soaking tub. On the opposite side of the home, two additional bedrooms are complemented by a spacious flex room—perfectly suited for a private home office, reading lounge, media room, or technology hub.
Step outside to the 151-square-foot deck, an inviting extension of the living space perfect for weekend barbecues, outdoor dining, or simply relaxing in the peaceful country setting while admiring the natural surroundings and distant mountain views.
The seller is offering a $2,500 concession at closing, providing an opportunity to bring your landscaping vision to life—whether creating a garden, fire pit, patio, play area, or personalized outdoor retreat.
Freshly completed and move-in ready, this low-maintenance home beautifully blends modern comfort with rural serenity. Conveniently located with access to I-40 and within easy reach of Marion, Rutherfordton, Morganton, and Forest City, the property is also approximately 30 minutes from both Black Mountain and Lake Lure—placing mountain towns, outdoor recreation, dining, and everyday conveniences within comfortable reach.
SPECIFICS
Property Details
Price:
$284,900
MLS #:
CAR4419364
Status:
Active
Beds:
3
Baths:
2
Type:
Single Family
Subtype:
Single Family Residence
Listed Date:
Sep 3, 2026
Finished Sq Ft:
1,542
Lot Size:
20,909 sqft / 0.48 acres (approx)
Year Built:
2025
AMENITIES
Interior
Above Grade Finished Area
1542
Appliances
Dishwasher, Electric Cooktop, Electric Oven, Electric Water Heater, ENERGY STAR Qualified Dishwasher, ENERGY STAR Qualified Refrigerator, Exhaust Fan, Ice Maker, Microwave, Plumbed For Ice Maker, Refrigerator with Ice Maker
Bathrooms
2 Full Bathrooms
Cooling
Ceiling Fan(s), Central Air, Electric, ENERGY STAR Qualified Equipment
Flooring
Carpet, Laminate
Heating
Central, Electric, ENERGY STAR Qualified Equipment, Heat Pump
Interior Features
Breakfast Bar, Kitchen Island, Open Floorplan, Split Bedroom, Walk-In Closet(s)
Laundry Features
Electric Dryer Hookup, Mud Room, Inside, Main Level, Washer Hookup
Levels
One
AMENITIES
Exterior
Architectural Style
Ranch
Construction Materials
Stone Veneer, Vinyl
Lot Features
Cleared, Green Area, Level, Sloped, Wooded
New Construction YN
1
Open Parking Spaces
8
Open Parking YN
1
Parking Features
Driveway, Parking Space(s), RV Access/Parking
Patio And Porch Features
Deck, Rear Porch
Roof
Fiberglass
Security Features
Carbon Monoxide Detector(s), Smoke Detector(s)
Window Features
Insulated Window(s)
NEIGHBORHOOD
Schools
Elementary School:
Pinnacle
Middle School:
East Rutherford
High School:
East Rutherford
FINANCIAL
Financial
See this Listing
Mortgage Calculator
Similar Listings Nearby
Lorem ipsum dolor sit amet, consectetur adipiscing elit. Aliquam erat urna, scelerisque sed posuere dictum, mattis etarcu.

339 Bobby Mckinney Road
Union Mills, NC