










549 Riverknoll Lane
$595,000
Tryon, NC, 28782
singlefamily
3
2
Lot Size: 2.26 Acres

ABOUT
Property Information
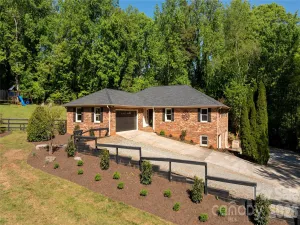
Looking for privacy, modern efficiency, and a standout kitchen in a truly picturesque setting? This newer construction, 3-bedroom, 2-bath home with an office in Tryon checks all the boxes, perfectly situated between Asheville and Greenville, SC. Set among rolling hill country with a pastoral feel, the property offers a peaceful backdrop with several options for stables and horse boarding just minutes away—ideal for equestrian enthusiasts or anyone craving a quieter pace.
Inside, the open-concept layout is anchored by a chef’s kitchen featuring a 48-inch BlueStar gas range and walk-in pantry, with a seamless flow into the main living area for easy entertaining. Each bedroom includes a walk-in closet, while the private primary suite is thoughtfully separated from the rest of the home. A separate laundry room and attached two-car garage add everyday convenience.
Outside, enjoy a flat, well-landscaped yard, a screened-in back porch, and a separate sun deck—perfect for relaxing or hosting—all with exceptional privacy. The home is equipped with a state-of-the-art solar system, helping keep utility costs in check while adding long-term efficiency.
Inside, the open-concept layout is anchored by a chef’s kitchen featuring a 48-inch BlueStar gas range and walk-in pantry, with a seamless flow into the main living area for easy entertaining. Each bedroom includes a walk-in closet, while the private primary suite is thoughtfully separated from the rest of the home. A separate laundry room and attached two-car garage add everyday convenience.
Outside, enjoy a flat, well-landscaped yard, a screened-in back porch, and a separate sun deck—perfect for relaxing or hosting—all with exceptional privacy. The home is equipped with a state-of-the-art solar system, helping keep utility costs in check while adding long-term efficiency.
SPECIFICS
Property Details
Price:
$595,000
MLS #:
CAR4372616
Status:
Active Under Contract
Beds:
3
Baths:
2
Type:
Single Family
Subtype:
Single Family Residence
Subdivision:
Stoney Brook
Listed Date:
Apr 30, 2026
Finished Sq Ft:
2,215
Lot Size:
98,446 sqft / 2.26 acres (approx)
Year Built:
2022
AMENITIES
Interior
Above Grade Finished Area
2215
Appliances
Dishwasher, Dryer, Gas Range, Refrigerator, Washer, Washer/Dryer
Bathrooms
2 Full Bathrooms
Cooling
Central Air
Heating
Heat Pump
Interior Features
Kitchen Island, Open Floorplan, Pantry, Split Bedroom, Walk-In Closet(s), Walk-In Pantry
Laundry Features
Laundry Room, Main Level
Levels
One
AMENITIES
Exterior
Construction Materials
Vinyl
Fencing
Back Yard
Garage Spaces
2
Lot Features
Cleared, Level, Private, Wooded
Parking Features
Attached Garage
Roof
Architectural Shingle
NEIGHBORHOOD
Schools
Elementary School:
Tryon
Middle School:
Polk
High School:
Polk
FINANCIAL
Financial
HOA Fee
$275
HOA Fee Frequency
Annually
HOA Name
Stoneybrook POA
See this Listing
Mortgage Calculator
Similar Listings Nearby
Lorem ipsum dolor sit amet, consectetur adipiscing elit. Aliquam erat urna, scelerisque sed posuere dictum, mattis etarcu.

549 Riverknoll Lane
Tryon, NC