










310 Case Street
$635,000
Columbus, NC, 28722
singlefamily
3
3
Lot Size: 1.3 Acres
ABOUT
Property Information
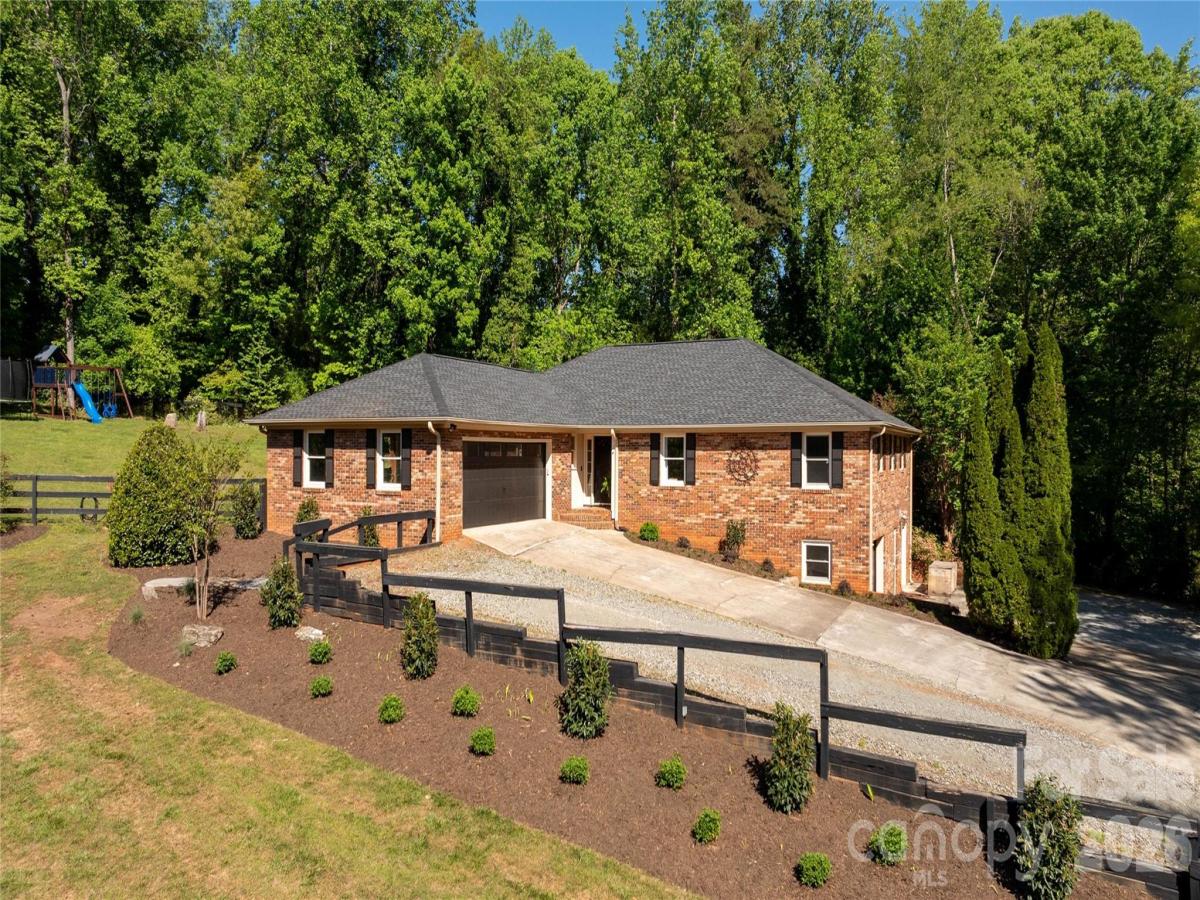
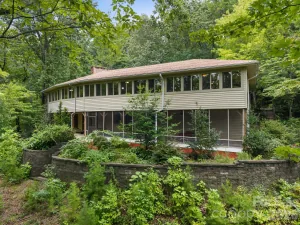
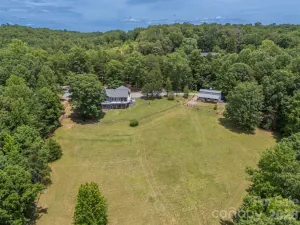
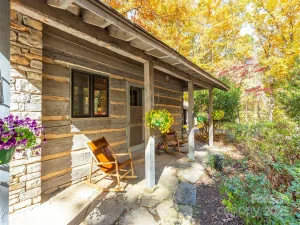
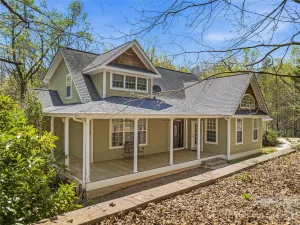
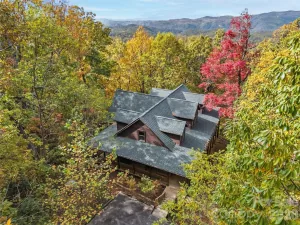
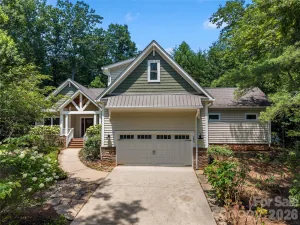
310 Case St in the highly sought after Poppy Slopes Subdivision (NO HOA!) just MINUTES from downtown Columbus restaurants & shops is NOW FOR SALE! This house sits on a quiet 1.3 acres at the end of a cul-de-sac, has been completely renovated with luxury touches and is ready for you to call home.
*New roof 2025!
*New HVAC 2025!
*Fully remodeled bathrooms!
*Fresh paint!
*A-frame covered patio added 2022 with outdoor gas log fireplace & heaters!
*New landscaping 2026!
*Updated electrical & plumbing!
*EV charger added to garage!
*New garage doors 2024 both main level & basement level!
*Whole house water filtration system 2024!
*New water line!
*New pipes!
*New drains!
*New footers with 12" block!
*Detached outbuilding has electrical, a mini split, LVP flooring & insulated walls adding to living space!
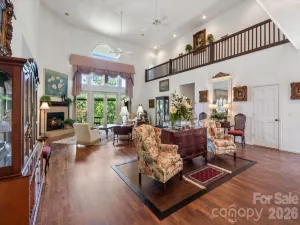
The ENTIRE HOME has been upgraded for you & your peace of mind. Walk in the front door and you'll find a stunning open concept kitchen, living room & dining room complete with custom Amish cabinetry, upgraded appliances, and a gas log fireplace. Down the hall are two bedrooms with a fully renovated bathroom as well as a primary suite featuring a walk-in closet and another fully renovated bathroom with all of the essentials: soaking tub, stand up shower, and double vanity. There is a two-car attached side entry garage on the main level as well as laundry room complete with a sink and cabinet storage space.
Need more extra living space? Check out the in-law suite in the basement! Enjoy the living room with gas log fireplace, kitchenette, fully upgraded and renovated full bathroom, and flex room to use however you'd like. There is a separate entrance to the basement level, as well as a one-car attached side entry garage and unfinished space perfect for your home gym, workshop, and storage needs.
The A-frame patio built off the side of the home is immaculate & PERFECT for entertaining! The gas log fireplace & attached heaters help you to enjoy the space year-round. As mentioned, there is also a 245 sq ft detached building finished to the standards of the interior of the home with a mini split, electricity, sliding glass doors & small, attached deck.
Need a hot tub? You've got one! Moving & need furniture? Sellers are willing to work with you on most of the furniture items! The hot tub may remain with the home if you'd like! As if all of this wasn't enough, the yard features a full fence!
The photos don't do justice and there is so much more to this luxurious home offered at an affordable price - don't hesitate, schedule your showing today!
*New roof 2025!
*New HVAC 2025!
*Fully remodeled bathrooms!
*Fresh paint!
*A-frame covered patio added 2022 with outdoor gas log fireplace & heaters!
*New landscaping 2026!
*Updated electrical & plumbing!
*EV charger added to garage!
*New garage doors 2024 both main level & basement level!
*Whole house water filtration system 2024!
*New water line!
*New pipes!
*New drains!
*New footers with 12" block!
*Detached outbuilding has electrical, a mini split, LVP flooring & insulated walls adding to living space!
The ENTIRE HOME has been upgraded for you & your peace of mind. Walk in the front door and you'll find a stunning open concept kitchen, living room & dining room complete with custom Amish cabinetry, upgraded appliances, and a gas log fireplace. Down the hall are two bedrooms with a fully renovated bathroom as well as a primary suite featuring a walk-in closet and another fully renovated bathroom with all of the essentials: soaking tub, stand up shower, and double vanity. There is a two-car attached side entry garage on the main level as well as laundry room complete with a sink and cabinet storage space.
Need more extra living space? Check out the in-law suite in the basement! Enjoy the living room with gas log fireplace, kitchenette, fully upgraded and renovated full bathroom, and flex room to use however you'd like. There is a separate entrance to the basement level, as well as a one-car attached side entry garage and unfinished space perfect for your home gym, workshop, and storage needs.
The A-frame patio built off the side of the home is immaculate & PERFECT for entertaining! The gas log fireplace & attached heaters help you to enjoy the space year-round. As mentioned, there is also a 245 sq ft detached building finished to the standards of the interior of the home with a mini split, electricity, sliding glass doors & small, attached deck.
Need a hot tub? You've got one! Moving & need furniture? Sellers are willing to work with you on most of the furniture items! The hot tub may remain with the home if you'd like! As if all of this wasn't enough, the yard features a full fence!
The photos don't do justice and there is so much more to this luxurious home offered at an affordable price - don't hesitate, schedule your showing today!
SPECIFICS
Property Details
Price:
$635,000
MLS #:
CAR4371451
Status:
Active Under Contract
Beds:
3
Baths:
3
Type:
Single Family
Subtype:
Single Family Residence
Subdivision:
Poppy Slopes
Listed Date:
Apr 18, 2026
Finished Sq Ft:
3,474
Lot Size:
56,628 sqft / 1.30 acres (approx)
Year Built:
1978
AMENITIES
Interior
Above Grade Finished Area
2362
Appliances
Dishwasher, Electric Range, Electric Water Heater, Refrigerator
Bathrooms
3 Full Bathrooms
Below Grade Finished Area
1112
Cooling
Electric
Heating
Electric, Heat Pump
Interior Features
Garden Tub, Hot Tub, Kitchen Island, Open Floorplan
Laundry Features
Common Area, Electric Dryer Hookup, Inside, Laundry Room, Main Level, Sink, Washer Hookup
Levels
One and One Half
AMENITIES
Exterior
Architectural Style
Ranch
Construction Materials
Brick Full
Exterior Features
Above Ground Hot Tub / Spa, Hot Tub, Other - See Remarks
Fencing
Back Yard, Fenced, Full, Wood
Garage Spaces
3
Lot Features
Cul-De-Sac, Orchard(s), Level, Sloped, Wooded
Other Structures
Other - See Remarks
Parking Features
Basement, Driveway, Attached Garage, Garage Door Opener, Garage Faces Side
Patio And Porch Features
Covered, Porch, Side Porch
Roof
Architectural Shingle
NEIGHBORHOOD
Schools
Elementary School:
Polk Central
Middle School:
Polk
High School:
Polk
FINANCIAL
Financial
See this Listing
Mortgage Calculator
Similar Listings Nearby
Lorem ipsum dolor sit amet, consectetur adipiscing elit. Aliquam erat urna, scelerisque sed posuere dictum, mattis etarcu.

310 Case Street
Columbus, NC