










140 Meadowlark Drive
$735,000
Tryon, NC, 28782
singlefamily
5
5
Lot Size: 2.01 Acres

ABOUT
Property Information
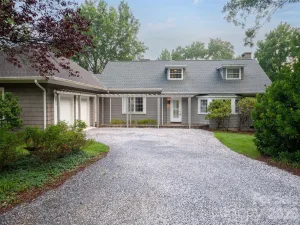
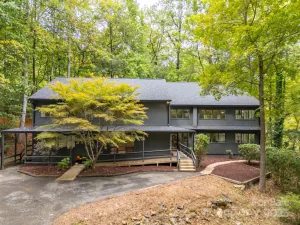
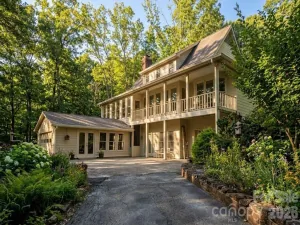
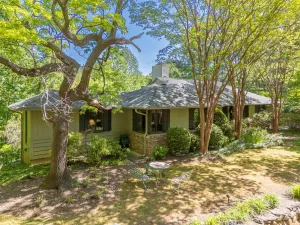
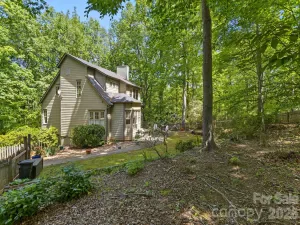
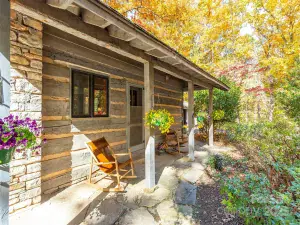
This expansive and thoughtfully designed residence offers five spacious bedrooms and four and a half baths, encompassing over 4,700 sf on two levels. Built in 1985 and set on 2.01 serene acres, the property features a gently flowing creek and picturesque winter mountain views. Constructed with quality and efficiency in mind, the home includes Andersen windows, robust insulation throughout, and the lower level was designed by the notable architect, Holland Brady. The main level features a spacious primary suite complete with two walk-in closets, dressing area, and a walk-in shower. Two additional guest bedrooms and full bath are situated in a private wing that can be closed off with French doors, creating the option for a secondary primary suite. The great room showcases rich wood flooring, soaring cathedral ceilings, and ample space for both living and dining. The kitchen is designed for both function and style, featuring custom cherry cabinetry, a distinctive Brazilian tile backsplash, Amana cooktop with downdraft and interchangeable components, dual wall ovens, instant hot water, and a generous breakfast area with a bay window. A rolling island adds versatility, while the adjacent sunroom offers a bright and inviting retreat. The den is situated between the great room, kitchen area and sunroom and it you'll find it warm and welcoming with built-in shelving/cabinets and a gas log fireplace. Additional main-level highlights include a laundry area, a gracious foyer with coat closet, and a convenient powder room completes the main level. Attached 2-car garage on the main level offers abundant storage, space for an additional refrigerator or freezer, and lots of built-in shelving. Ramp and easily be removed, if desired. The finished basement provides exceptional additional living space with two large bedrooms and two full baths. A spacious recreation room/lower level den features extensive built-in bookcases and storage. Also on this level is a dedicated exercise room/dance studio, complete with a mirrored wall, handrails, oak flooring, and a convenient mud sink. This space would also be a great option to convert to a media room, (no windows). The utility room offers easy access to the dual HVAC systems (propane and electric) and a propane water heater. A Generac generator ensures reliable power to the main level during outages. The beautifully landscaped grounds are enhanced by low-maintenance plantings and striking custom rock walls that line the concrete driveway and garden beds. Ideally located in a highly desirable area of Tryon, the property offers easy access to shopping, dining, movie theater, major highways, and regional airports. Although this home would benefit from a few updates, (removal of wallpaper, different flooring in some rooms and other cosmetic preferences) overall, this property seamlessly blends comfort, space, and thoughtful design in a tranquil yet convenient setting.
SPECIFICS
Property Details
Price:
$735,000
MLS #:
CAR4364731
Status:
Active Under Contract
Beds:
5
Baths:
5
Type:
Single Family
Subtype:
Single Family Residence
Listed Date:
Apr 7, 2026
Finished Sq Ft:
4,740
Lot Size:
87,556 sqft / 2.01 acres (approx)
Year Built:
1985
AMENITIES
Interior
Above Grade Finished Area
2608
Appliances
Dishwasher, Double Oven, Electric Range, Microwave, Refrigerator, Wall Oven
Bathrooms
4 Full Bathrooms, 1 Half Bathroom
Below Grade Finished Area
2132
Cooling
Central Air, Electric, Heat Pump
Flooring
Carpet, Linoleum, Tile, Vinyl, Wood
Heating
Electric, Forced Air, Heat Pump, Propane, Zoned
Interior Features
Built-in Features, Entrance Foyer, Kitchen Island, Split Bedroom, Storage, Walk-In Closet(s), Other - See Remarks
Laundry Features
Electric Dryer Hookup, In Hall, Inside, Laundry Closet, Main Level, Washer Hookup
Levels
One
AMENITIES
Exterior
Accessibility Features
Ramp(s)-Main Level
Construction Materials
Wood
Garage Spaces
2
Lot Features
Creek Front, Level, Sloped, Creek/Stream, Wooded, Views
Parking Features
Driveway, Attached Garage, Garage Door Opener
Roof
Architectural Shingle
View
Mountain(s), Winter
Waterfront Features
None
Window Features
Skylight(s)
NEIGHBORHOOD
Schools
Elementary School:
Tryon
Middle School:
Polk
High School:
Polk
FINANCIAL
Financial
See this Listing
Mortgage Calculator
Similar Listings Nearby
Lorem ipsum dolor sit amet, consectetur adipiscing elit. Aliquam erat urna, scelerisque sed posuere dictum, mattis etarcu.



140 Meadowlark Drive
Tryon, NC