










142 Fesperman Circle
$475,000
Troutman, NC, 28166
singlefamily
5
4
Lot Size: 0.16 Acres
ABOUT
Property Information
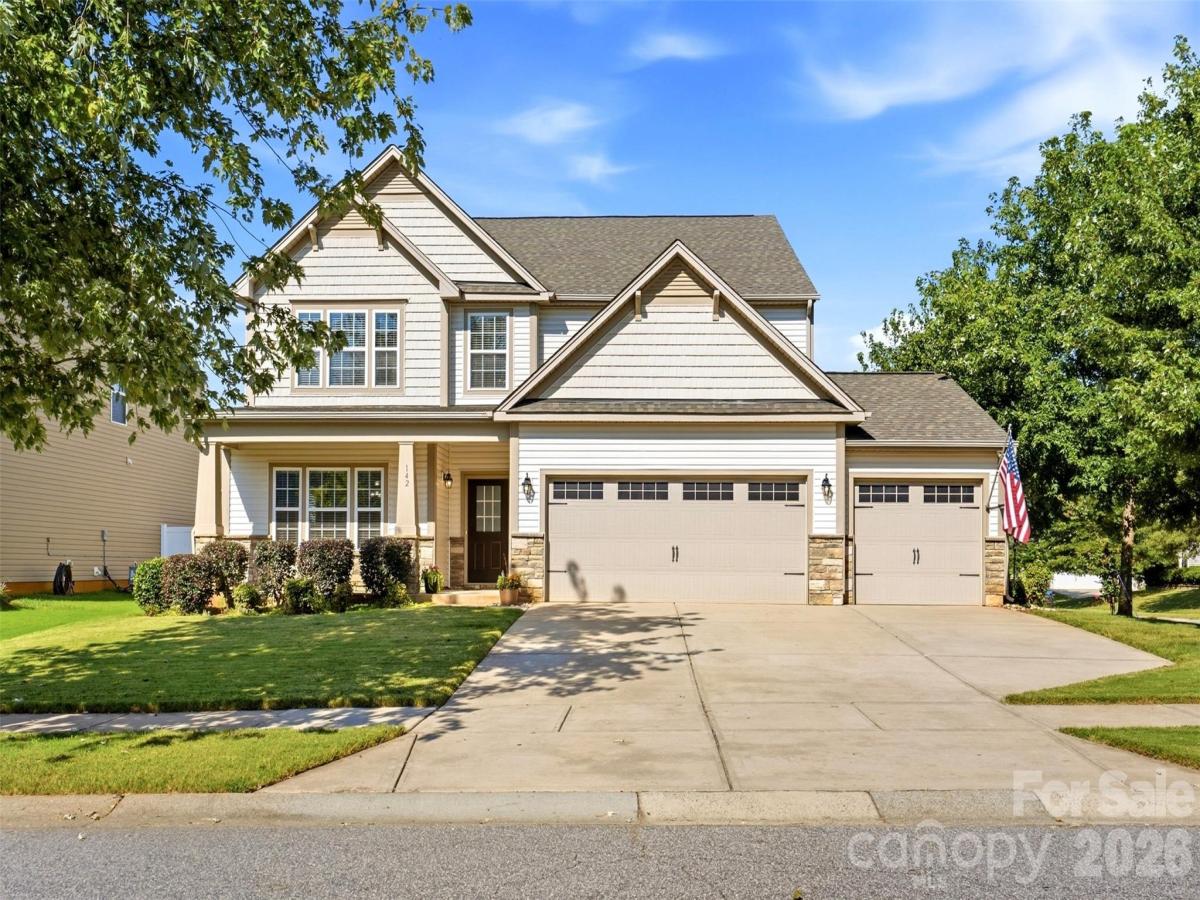
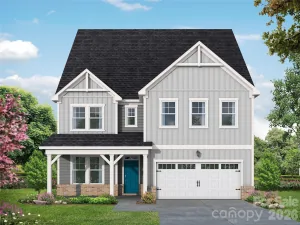
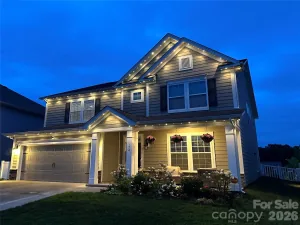
Welcome home to 142 Fesperman Circle. Located in the highly desired Sutters Mill neighborhood of Troutman, this impeccable 5 bedroom, 3.5 bathroom home sits on a fenced corner lot and has a hard to find three car garage. Inside, the open floor plan flows naturally with a 2-story foyer, crown molding, arched doorways, and blinds already installed. The main level centers around a great room with a wood-burning fireplace, ideal for cool evenings and holidays.Designed for both daily life and hosting, the kitchen offers upgraded cabinets with dovetail drawers, updated hardware, a farmhouse sink, and a walk-in pantry with custom shelving. A butler's pantry adds extra prep and serving space, while seating options include a bar-top island, a breakfast nook, and a formal dining room. A dedicated living room and the first primary suite complete the main floor. The 2-story layout provides real flexibility, pairing the main-floor primary with a second primary suite upstairs—perfect for guests or multi-generational living. An oversized bonus room features added soundproofing, creating an ideal setup for a music room, media space, or quiet office. Out back, a 6-foot privacy fence surrounds a fully landscaped yard ready for immediate enjoyment. New HVAC 2024. Enjoy quick access to I-77—placing you roughly 15 minutes from Mooresville and 40 minutes from uptown Charlotte—while coming home to the slower, small-town pace that makes Troutman such an easy place to live. Plus, Lake Norman State Park is right in town for weekend hikes, paddling, and time on the water! Schedule your showing today.
SPECIFICS
Property Details
Price:
$475,000
MLS #:
CAR4424879
Status:
Active
Beds:
5
Baths:
4
Type:
Single Family
Subtype:
Single Family Residence
Subdivision:
Sutters Mill
Listed Date:
Sep 18, 2026
Finished Sq Ft:
3,611
Lot Size:
6,970 sqft / 0.16 acres (approx)
Year Built:
2017
AMENITIES
Interior
Above Grade Finished Area
3611
Appliances
Dishwasher, Disposal, Electric Range, Electric Water Heater, Ice Maker, Microwave, Plumbed For Ice Maker, Refrigerator with Ice Maker
Bathrooms
3 Full Bathrooms, 1 Half Bathroom
Cooling
Ceiling Fan(s), Central Air
Flooring
Carpet, Hardwood
Heating
Electric, Forced Air, Heat Pump
Interior Features
Breakfast Bar, Cable Prewire, Drop Zone, Entrance Foyer, Garden Tub, Kitchen Island, Open Floorplan, Walk-In Closet(s), Walk-In Pantry, Wet Bar
Laundry Features
Electric Dryer Hookup, Laundry Room, Main Level, Washer Hookup
Levels
Two
AMENITIES
Exterior
Community Features
Sidewalks, Walking Trails
Construction Materials
Stone Veneer, Vinyl
Garage Spaces
3
Parking Features
Driveway, Attached Garage
Patio And Porch Features
Front Porch, Rear Porch
Security Features
Carbon Monoxide Detector(s), Security System
Window Features
Window Treatments
NEIGHBORHOOD
Schools
Elementary School:
Unspecified
Middle School:
Unspecified
High School:
Unspecified
FINANCIAL
Financial
HOA Fee
$393
HOA Fee Frequency
Annually
HOA Name
Association MNGT
HOA Phone
803-931-7023
See this Listing
Mortgage Calculator
Similar Listings Nearby
Lorem ipsum dolor sit amet, consectetur adipiscing elit. Aliquam erat urna, scelerisque sed posuere dictum, mattis etarcu.


142 Fesperman Circle
Troutman, NC