










420 Stillwater Road
$724,450
Troutman, NC, 28166
singlefamily
4
4
Lot Size: 1.08 Acres

ABOUT
Property Information
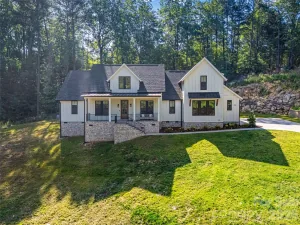
Welcome to this stunning, modern farmhouse-style 1.5-story home where charm, space, and serene water views come together beautifully. Nestled on over an acre, this thoughtfully designed 4-bedroom, 3.5-bath home offers the perfect blend of modern comfort and timeless appeal.
Enjoy your morning coffee on the covered front porch with peaceful water views, or unwind in tranquil settings on the covered back deck. Inside, this spacious home features an open-concept floor plan ideal for both everyday living and entertaining. The inviting living area showcases an electric fireplace, while the kitchen is sure to impress with a large island, quartz countertops, a brick backsplash, soft-close cabinetry, abundant cabinet space, and a well-appointed scullery for added prep space and storage.
The main-level primary suite is a true retreat, offering a generously sized bedroom, a spa like bathroom, and direct access to the covered back deck perfect for relaxing in privacy. Also on the main level are two secondary bedrooms with a shared full bathroom, ideal for family or guests. Upstairs, you’ll find a private guest bedroom complete with its own full bathroom and walk-in attic storage perfect for visitors, or additional flex space. Every bedroom in the home features a walk-in closet, providing ample storage and functionality throughout.
The home features durable luxury laminate flooring throughout the main living areas and beautifully tiled bathrooms, combining style with low-maintenance living.
Water views can also be enjoyed from the front bedroom, adding to the home’s charm. Located just minutes from the state park, this property offers the ideal blend of privacy and convenience. A 2-car garage, potential for car lift with the soaring 15ft ceiling and expansive lot provide ample room for storage, outdoor living, and future possibilities.
If you’ve been searching for a beautifully maintained, one-owner farmhouse-style home with space, style, and scenic views—this one checks all the boxes.
Enjoy your morning coffee on the covered front porch with peaceful water views, or unwind in tranquil settings on the covered back deck. Inside, this spacious home features an open-concept floor plan ideal for both everyday living and entertaining. The inviting living area showcases an electric fireplace, while the kitchen is sure to impress with a large island, quartz countertops, a brick backsplash, soft-close cabinetry, abundant cabinet space, and a well-appointed scullery for added prep space and storage.
The main-level primary suite is a true retreat, offering a generously sized bedroom, a spa like bathroom, and direct access to the covered back deck perfect for relaxing in privacy. Also on the main level are two secondary bedrooms with a shared full bathroom, ideal for family or guests. Upstairs, you’ll find a private guest bedroom complete with its own full bathroom and walk-in attic storage perfect for visitors, or additional flex space. Every bedroom in the home features a walk-in closet, providing ample storage and functionality throughout.
The home features durable luxury laminate flooring throughout the main living areas and beautifully tiled bathrooms, combining style with low-maintenance living.
Water views can also be enjoyed from the front bedroom, adding to the home’s charm. Located just minutes from the state park, this property offers the ideal blend of privacy and convenience. A 2-car garage, potential for car lift with the soaring 15ft ceiling and expansive lot provide ample room for storage, outdoor living, and future possibilities.
If you’ve been searching for a beautifully maintained, one-owner farmhouse-style home with space, style, and scenic views—this one checks all the boxes.
SPECIFICS
Property Details
Price:
$724,450
MLS #:
CAR4368989
Status:
Active
Beds:
4
Baths:
4
Type:
Single Family
Subtype:
Single Family Residence
Subdivision:
Falls Park
Listed Date:
Apr 18, 2026
Finished Sq Ft:
2,814
Lot Size:
47,045 sqft / 1.08 acres (approx)
Year Built:
2021
AMENITIES
Interior
Above Grade Finished Area
2814
Appliances
Exhaust Hood, Gas Cooktop, Gas Oven, Microwave, Tankless Water Heater
Bathrooms
3 Full Bathrooms, 1 Half Bathroom
Cooling
Ceiling Fan(s), Central Air
Flooring
Laminate, Tile
Heating
Heat Pump
Interior Features
Attic Walk In, Drop Zone, Entrance Foyer, Kitchen Island, Open Floorplan, Pantry, Walk-In Closet(s), Walk-In Pantry
Laundry Features
Electric Dryer Hookup, Laundry Room, Main Level, Washer Hookup
Levels
One and One Half
AMENITIES
Exterior
Architectural Style
Farmhouse
Construction Materials
Fiber Cement
Garage Spaces
2
Lot Features
Open Lot, Wooded, Views
Other Structures
Shed(s)
Parking Features
Driveway, Attached Garage, Garage Faces Front, Keypad Entry
Patio And Porch Features
Front Porch, Rear Porch
Roof
Architectural Shingle
Security Features
Carbon Monoxide Detector(s)
View
Water
NEIGHBORHOOD
Schools
Elementary School:
Troutman
Middle School:
Troutman
High School:
South Iredell
FINANCIAL
Financial
See this Listing
Mortgage Calculator
Similar Listings Nearby
Lorem ipsum dolor sit amet, consectetur adipiscing elit. Aliquam erat urna, scelerisque sed posuere dictum, mattis etarcu.

420 Stillwater Road
Troutman, NC