










444 Starnes Circle Drive
$559,900
Taylorsville, NC, 28681
singlefamily
1
2
Lot Size: 1 Acres
ABOUT
Property Information
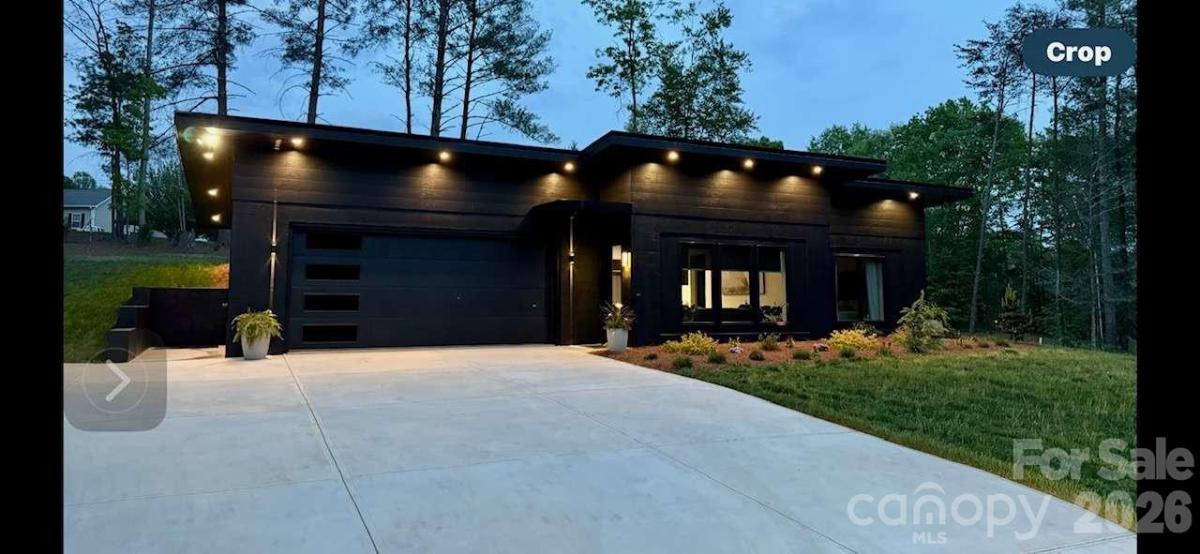
Modern Oasis with Luxury Touches & Wellness-Focused Design This beautifully crafted 1,721 sq. ft. home, includes 600 sq. ft of the heated/cooled gym space, blends modern design with comfort and functionality. Set on a private acre+ teeming with wildlife, it was custom-built by a contractor-designer team with premium finishes throughout. The open kitchen features custom cabinetry, generous storage, and a walk-in pantry behind elegant glass pocket doors. The spacious primary suite includes dual closets and a spa-inspired ensuite with a floating vanity, concrete sink, and tiled walk-in shower. Enjoy polished concrete floors, multi-level lighting, and a whole-home ERV air filtration and dehumidification system—including in the garage and attic. The garage, finished to the same standard as the home, includes a full bath and is perfect for a gym, studio, or guest space. With no stairs and wellness at its core, this modern retreat offers peaceful, single-level living with style and intention.
SPECIFICS
Property Details
Price:
$559,900
MLS #:
CAR4360274
Status:
Active
Beds:
1
Baths:
2
Type:
Single Family
Subtype:
Single Family Residence
Subdivision:
Sherwood Forest
Listed Date:
Mar 21, 2026
Finished Sq Ft:
1,121
Lot Size:
43,560 sqft / 1.00 acres (approx)
Year Built:
2022
AMENITIES
Interior
Above Grade Finished Area
1121
Appliances
Convection Oven, Disposal, Electric Cooktop, Electric Water Heater, Exhaust Fan, Exhaust Hood, Microwave, Oven, Refrigerator
Bathrooms
2 Full Bathrooms
Cooling
Ductless, Other - See Remarks
Flooring
Concrete
Heating
Ductless, Other - See Remarks
Interior Features
Built-in Features, Kitchen Island, Open Floorplan, Pantry, Storage, Walk-In Closet(s), Walk-In Pantry, Whirlpool
Laundry Features
Electric Dryer Hookup, Laundry Room, Main Level
Levels
One
AMENITIES
Exterior
Accessibility Features
Bath Raised Toilet, Closet Bars 15-48 Inches, Door Width 32 Inches or More, Lever Door Handles, Doors-Recede, Swing In Door(s), Garage Door Height Greater Than 84 inches, Hall Width 36 Inches or More, Mobility Friendly Flooring, No Interior Steps
Architectural Style
Modern
Community Features
Other
Construction Materials
Fiber Cement, Other - See Remarks
Garage Spaces
2
Lot Features
Cul-De-Sac, Green Area, Private
Other Structures
None
Parking Features
Circular Driveway, Driveway, Attached Garage, Garage Door Opener, On Street
Patio And Porch Features
Awning(s)
Roof
Metal
Security Features
Carbon Monoxide Detector(s), Smoke Detector(s)
Waterfront Features
None
Window Features
Insulated Window(s)
NEIGHBORHOOD
Schools
Elementary School:
Bethlehem
Middle School:
West Alexander
High School:
Alexander Central
FINANCIAL
Financial
See this Listing
Mortgage Calculator
Similar Listings Nearby
Lorem ipsum dolor sit amet, consectetur adipiscing elit. Aliquam erat urna, scelerisque sed posuere dictum, mattis etarcu.

444 Starnes Circle Drive
Taylorsville, NC