








53 Robertson Drive
$315,000
Taylorsville, NC, 28681
singlefamily
3
2
Lot Size: 0.74 Acres
ABOUT
Property Information
Welcome home to this inviting property featuring an open-concept kitchen and living area with a beautiful vaulted ceiling, creating a spacious and welcoming atmosphere. The kitchen offers granite countertops, shaker-style cabinetry, an electric smooth-top range and oven, over-the-range microwave, dishwasher, and a center island. Just off the end entrance, you'll find a functional laundry room complete with a wash-up sink and an additional closet that could easily serve as a kitchen pantry.
The home features a desirable split-bedroom floor plan, offering added privacy for the primary suite. The spacious primary bedroom includes a large double-rod closet, while the adjoining primary bathroom features a double vanity with cultured marble countertops, an acrylic/fiberglass walk-in shower, and a linen closet. The secondary bedrooms are generously sized and share a full bathroom with a tub/shower combination and a single vanity with cultured marble countertop.
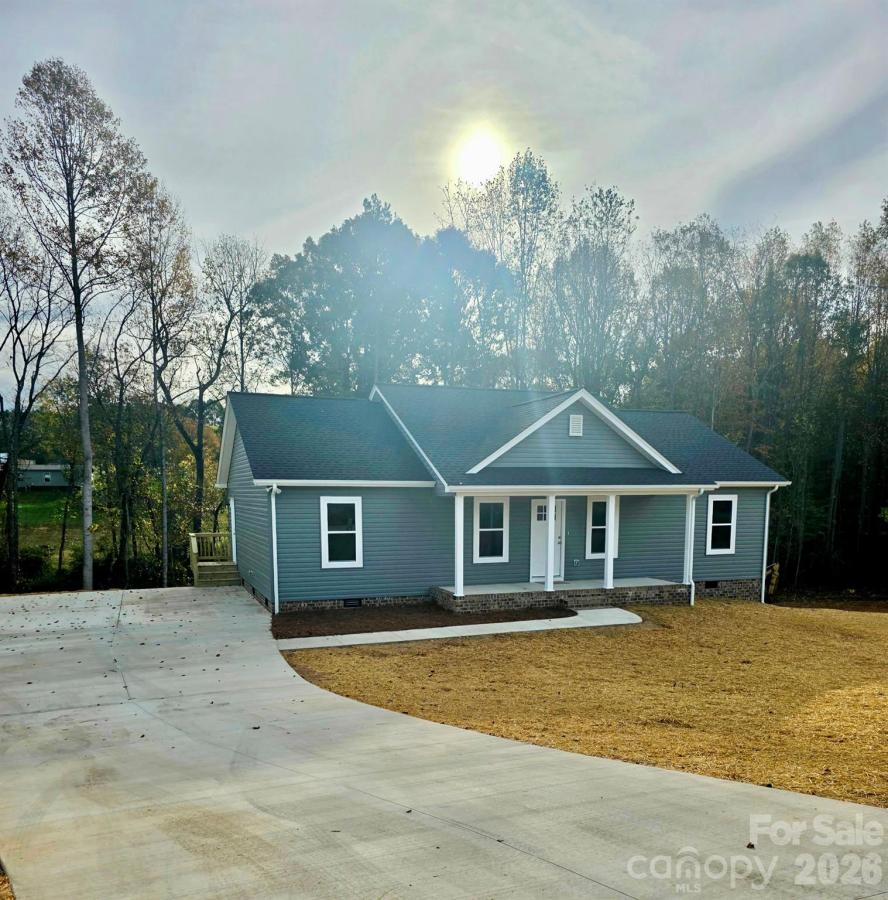
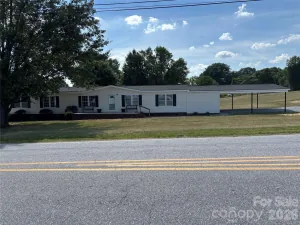
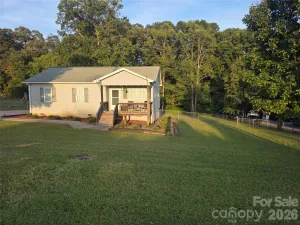
Exterior features include vinyl siding, an architectural shingle roof, and a welcoming covered front porch. Enjoy outdoor living on the large rear deck overlooking the lawn, with a concrete patio landing below. The crawlspace offers a convenient standard entry door and additional storage potential. A heat pump provides heating and cooling throughout the home.
With its functional layout, spacious rooms, and inviting indoor and outdoor living spaces, this property is ready to welcome its next owner!
The home features a desirable split-bedroom floor plan, offering added privacy for the primary suite. The spacious primary bedroom includes a large double-rod closet, while the adjoining primary bathroom features a double vanity with cultured marble countertops, an acrylic/fiberglass walk-in shower, and a linen closet. The secondary bedrooms are generously sized and share a full bathroom with a tub/shower combination and a single vanity with cultured marble countertop.
Exterior features include vinyl siding, an architectural shingle roof, and a welcoming covered front porch. Enjoy outdoor living on the large rear deck overlooking the lawn, with a concrete patio landing below. The crawlspace offers a convenient standard entry door and additional storage potential. A heat pump provides heating and cooling throughout the home.
With its functional layout, spacious rooms, and inviting indoor and outdoor living spaces, this property is ready to welcome its next owner!
SPECIFICS
Property Details
Price:
$315,000
MLS #:
CAR4438620
Status:
Active
Beds:
3
Baths:
2
Type:
Single Family
Subtype:
Single Family Residence
Subdivision:
Brett Will Court
Listed Date:
Oct 29, 2026
Finished Sq Ft:
1,440
Lot Size:
32,234 sqft / 0.74 acres (approx)
Year Built:
2026
AMENITIES
Interior
Above Grade Finished Area
1440
Appliances
Dishwasher, Electric Oven, Electric Range, Microwave
Bathrooms
2 Full Bathrooms
Cooling
Heat Pump
Heating
Heat Pump
Laundry Features
Main Level
Levels
One
AMENITIES
Exterior
Construction Materials
Vinyl
New Construction YN
1
Parking Features
Driveway
NEIGHBORHOOD
Schools
Elementary School:
Sugarloaf
Middle School:
East Alexander
High School:
Alexander Central
FINANCIAL
Financial
See this Listing
Mortgage Calculator
Similar Listings Nearby
Lorem ipsum dolor sit amet, consectetur adipiscing elit. Aliquam erat urna, scelerisque sed posuere dictum, mattis etarcu.

53 Robertson Drive
Taylorsville, NC