








51 Summit Road
$1,895,000
Swannanoa, NC, 28778
singlefamily
5
5
Lot Size: 2.75 Acres
ABOUT
Property Information
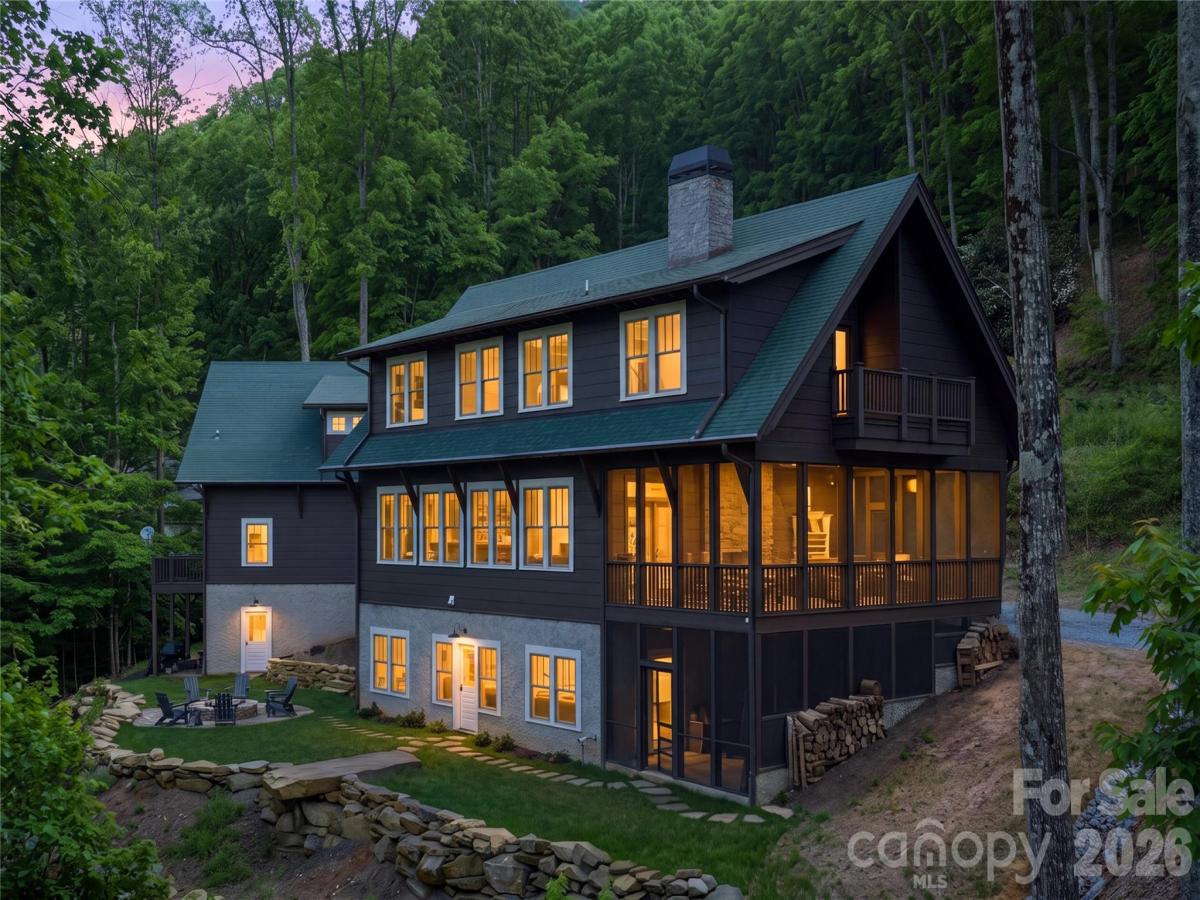
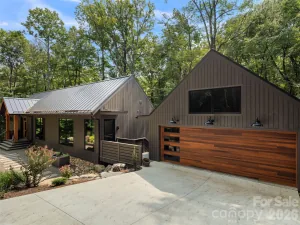
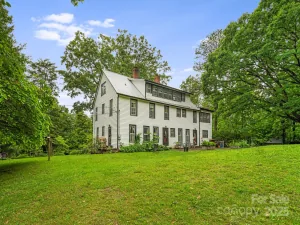
Timeless mountain architecture, exceptional craftsmanship, and versatile living spaces make 51 Summit Road a compelling opportunity for investors and second-home buyers seeking a distinctive Western North Carolina retreat. Enjoy a private mountain getaway with separate accommodations for guests and potential rental income, just minutes from Asheville and Black Mountain.
Soaring ceilings, 10-foot doors, shiplap accents, and expansive windows create a warm, inviting atmosphere, while seamless indoor-outdoor spaces welcome effortless entertaining. Gather around the wood-burning fireplace on the screened porch and appreciate extraordinary custom details: hickory porch ceilings milled from the property, locust decking, a black walnut kitchen island, reclaimed Lucky Strike Factory stair treads, and solid oak tongue-and-groove flooring.
The main residence features 3 bedrooms and 2.5 baths, complemented by a beautifully finished 1-bedroom, 1-bath apartment and a private exercise studio. The detached garage includes a studio apartment, a large workroom/office, and a workshop. Together, the three existing living spaces offer flexibility for extended stays, multigenerational living, or exploring a combination of personal use and rentals.
The acreage invites further possibilities, including a potential additional cabin, subject to buyer verification of zoning, permits, utilities, and site suitability. Whether your vision is a luxury second home, a shared mountain retreat, or an investment with multiple potential income streams, this property offers exceptional options in a sought-after mountain setting. Buyer to verify permitted uses and rental requirements.
SPECIFICS
Property Details
Price:
$1,895,000
MLS #:
CAR4367888
Status:
Active
Beds:
5
Baths:
5
Type:
Single Family
Subtype:
Single Family Residence
Subdivision:
Granite Ridge
Listed Date:
Apr 10, 2026
Finished Sq Ft:
3,492
Lot Size:
119,790 sqft / 2.75 acres (approx)
Year Built:
2021
AMENITIES
Interior
Above Grade Finished Area
2534
Appliances
Dishwasher, Disposal, Exhaust Hood, Gas Cooktop, Gas Oven, Ice Maker, Microwave, Refrigerator, Washer/Dryer
Bathrooms
4 Full Bathrooms, 1 Half Bathroom
Below Grade Finished Area
958
Cooling
Ceiling Fan(s), Central Air
Flooring
Tile, Wood
Heating
Heat Pump, Propane
Interior Features
Kitchen Island, Open Floorplan, Storage, Walk-In Closet(s)
Laundry Features
Utility Room, Laundry Room, Upper Level
Levels
Two
AMENITIES
Exterior
Architectural Style
Other
Construction Materials
Wood
Exterior Features
Fire Pit
Garage Spaces
2
Lot Features
Private, Sloped, Wooded, Views
Other Structures
Workshop
Parking Features
Driveway, Detached Garage, Garage Door Opener, Garage Faces Front
Patio And Porch Features
Balcony, Enclosed, Screened, Side Porch
Roof
Architectural Shingle
View
Long Range, Mountain(s), Winter, Year Round
Window Features
Insulated Window(s)
NEIGHBORHOOD
Schools
Elementary School:
Unspecified
Middle School:
Charles D Owen
High School:
Charles D Owen
FINANCIAL
Financial
See this Listing
Mortgage Calculator
Similar Listings Nearby
Lorem ipsum dolor sit amet, consectetur adipiscing elit. Aliquam erat urna, scelerisque sed posuere dictum, mattis etarcu.

51 Summit Road
Swannanoa, NC