










519 Rock Spring Circle
$975,000
Sugar Mountain, NC, 28604
singlefamily
3
4
Lot Size: 0.4 Acres
ABOUT
Property Information
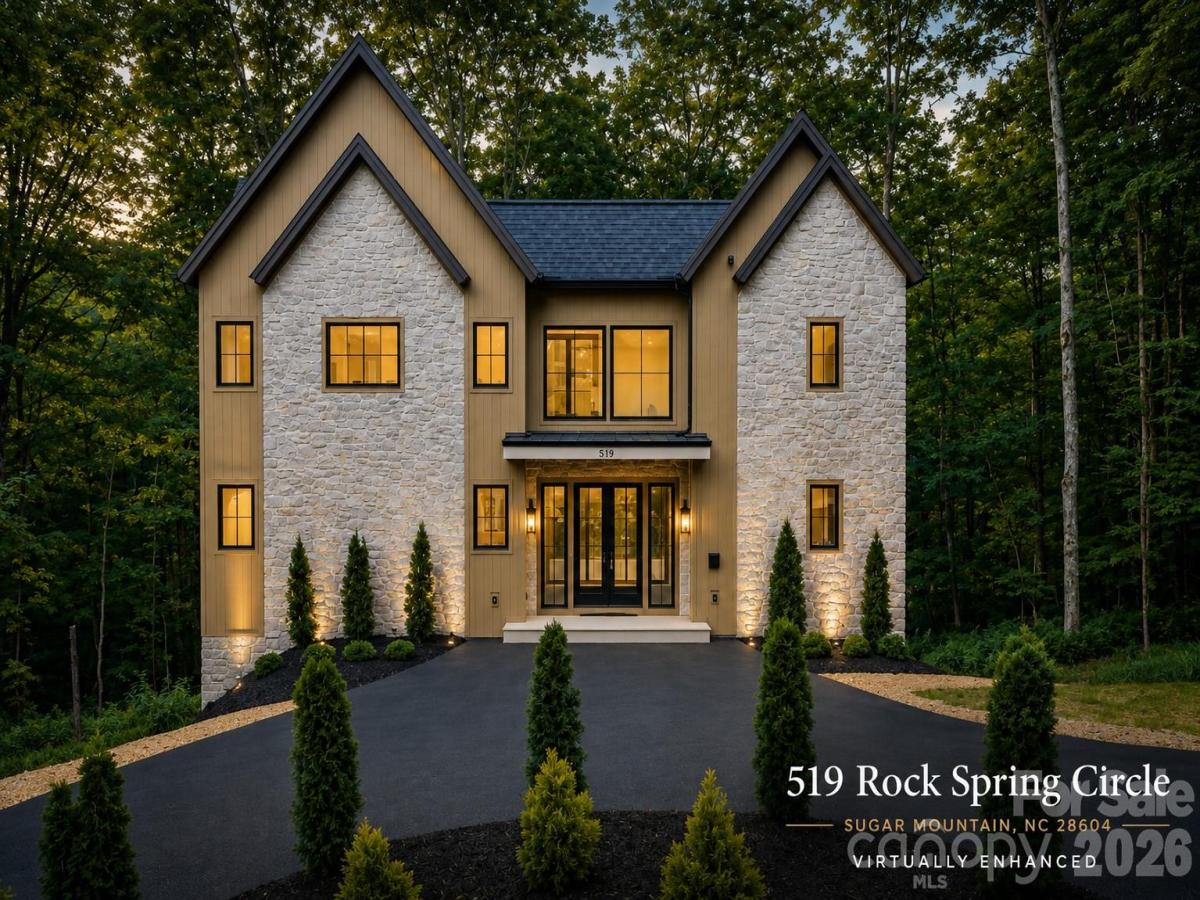
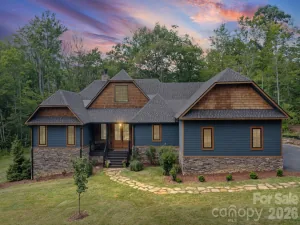
Come experience elevated mountain living in this newly constructed luxury retreat on Sugar Mountain, where contemporary design meets the beauty of the Blue Ridge Mountains at over 4,500 feet in elevation. Offering a treehouse-like setting surrounded by nature, this beautifully designed home features 3 spacious bedrooms, each with a private ensuite bathroom, making it ideal as a primary residence, mountain getaway, or investment property.
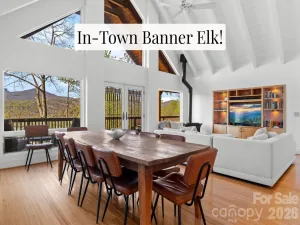
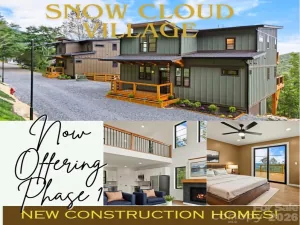
Designed for effortless MAIN LEVEL LIVING, the open floor plan showcases high ceilings with custom white oak wood beams and expansive windows that fill the home with natural light while framing the mountain landscape. The great room is anchored by a floor-to-ceiling limestone gas fireplace complete with built-in shelving, creating a warm and inviting gathering space.
The open kitchen features a marble center island complete with a waterfall edge, limestone accent wall, and premium finishes that blend mountain character with modern elegance. Upstairs, a versatile flex space is perfect for a home office, reading nook, play area, media room, or bunk room. The upper-level suite offers a spacious walk-in closet with custom shelving and a beautifully appointed ensuite bath.
For those considering a mountain investment property, the home's modern design, highly desirable floor plan, luxury finishes, and sought-after location mirror many of the area's top-performing short-term rental properties.
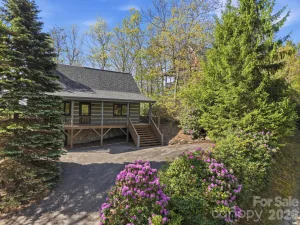
Accessibility is equally well considered. A circular driveway provides plenty of parking for multiple vehicles along with easy, nearly level access to the home, making arrivals convenient year-round.
Located in one of the High Country's premier resort destinations, you'll enjoy easy access to shopping, dining, breweries, wineries, hiking trails, and outdoor recreation. During ski season, the Sugar Mountain shuttle stops at the end of Rock Spring Circle, while Grandfather Mountain and countless hiking trails are just minutes away. Some photos virtually staged or enhanced. Not offered furnished.
Designed for effortless MAIN LEVEL LIVING, the open floor plan showcases high ceilings with custom white oak wood beams and expansive windows that fill the home with natural light while framing the mountain landscape. The great room is anchored by a floor-to-ceiling limestone gas fireplace complete with built-in shelving, creating a warm and inviting gathering space.
The open kitchen features a marble center island complete with a waterfall edge, limestone accent wall, and premium finishes that blend mountain character with modern elegance. Upstairs, a versatile flex space is perfect for a home office, reading nook, play area, media room, or bunk room. The upper-level suite offers a spacious walk-in closet with custom shelving and a beautifully appointed ensuite bath.
For those considering a mountain investment property, the home's modern design, highly desirable floor plan, luxury finishes, and sought-after location mirror many of the area's top-performing short-term rental properties.
Accessibility is equally well considered. A circular driveway provides plenty of parking for multiple vehicles along with easy, nearly level access to the home, making arrivals convenient year-round.
Located in one of the High Country's premier resort destinations, you'll enjoy easy access to shopping, dining, breweries, wineries, hiking trails, and outdoor recreation. During ski season, the Sugar Mountain shuttle stops at the end of Rock Spring Circle, while Grandfather Mountain and countless hiking trails are just minutes away. Some photos virtually staged or enhanced. Not offered furnished.
SPECIFICS
Property Details
Price:
$975,000
MLS #:
CAR4411048
Status:
Active
Beds:
3
Baths:
4
Type:
Single Family
Subtype:
Single Family Residence
Subdivision:
Grouse Forest
Listed Date:
Aug 5, 2026
Finished Sq Ft:
1,943
Lot Size:
17,424 sqft / 0.40 acres (approx)
Year Built:
2026
AMENITIES
Interior
Above Grade Finished Area
1943
Appliances
Dishwasher, Electric Range, Microwave, Refrigerator
Bathrooms
3 Full Bathrooms, 1 Half Bathroom
Cooling
Ceiling Fan(s), Central Air, Electric, Zoned
Flooring
Stone, Vinyl, Other - See Remarks
Heating
Forced Air, Propane
Interior Features
Built-in Features, Entrance Foyer, Kitchen Island, Open Floorplan, Pantry, Split Bedroom, Walk-In Closet(s)
Laundry Features
Electric Dryer Hookup, Laundry Room, Main Level, Washer Hookup
Levels
Two
AMENITIES
Exterior
Architectural Style
Contemporary, Modern, Traditional
Community Features
Golf, Ski Slopes
Construction Materials
Hardboard Siding, Stone
Lot Features
Level, Sloped, Wooded, Views
New Construction YN
1
Parking Features
Circular Driveway, Driveway
Patio And Porch Features
Covered, Deck, Front Porch, Porch, Rear Porch
Roof
Architectural Shingle, Metal
View
Mountain(s), Winter
NEIGHBORHOOD
Schools
Elementary School:
Banner Elk
Middle School:
Avery County
High School:
Avery County
FINANCIAL
Financial
See this Listing
Mortgage Calculator
Similar Listings Nearby
Lorem ipsum dolor sit amet, consectetur adipiscing elit. Aliquam erat urna, scelerisque sed posuere dictum, mattis etarcu.

519 Rock Spring Circle
Sugar Mountain, NC