










170 Giant Oak Avenue
$375,000
Statesville, NC, 28677
singlefamily
4
3
Lot Size: 0.2 Acres
ABOUT
Property Information
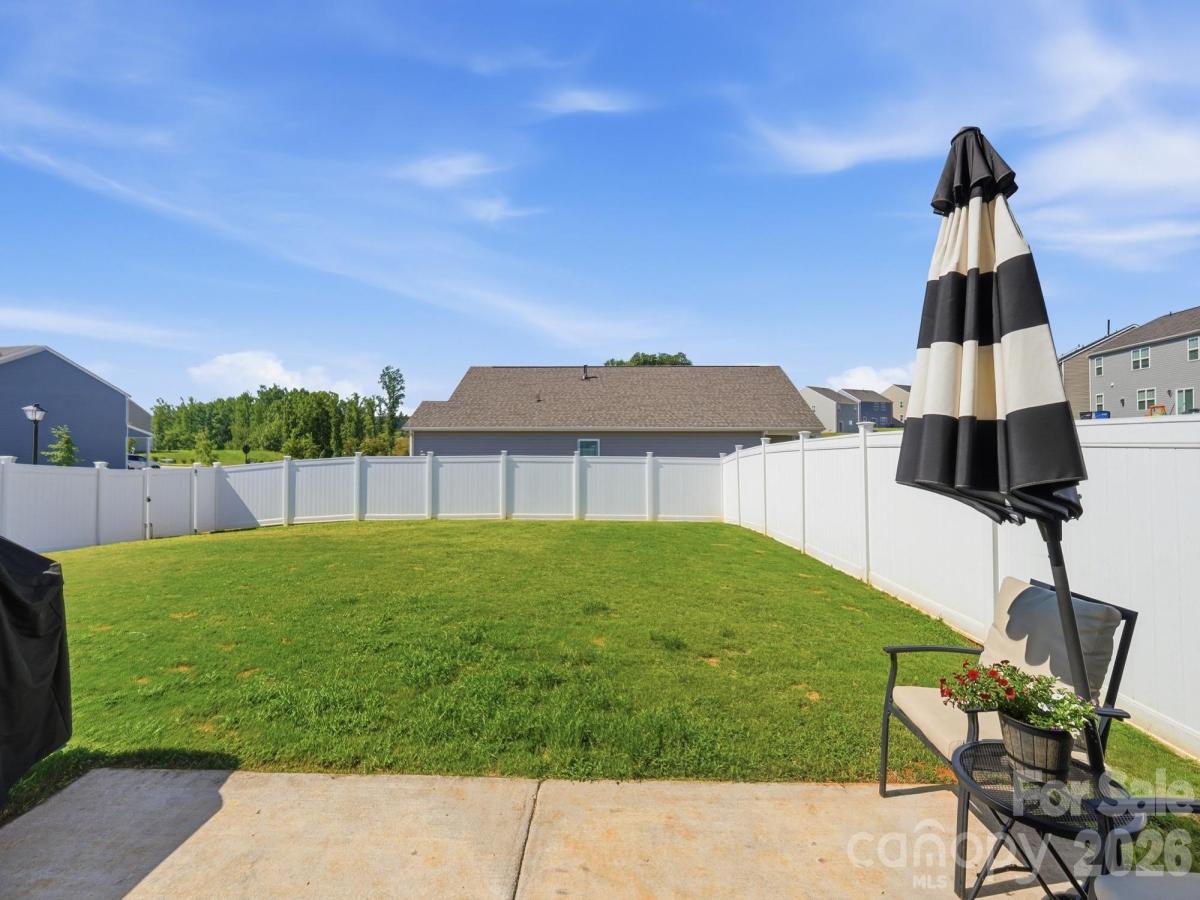
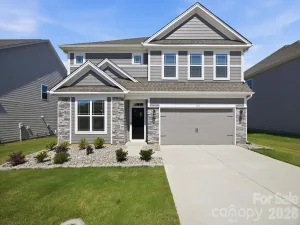
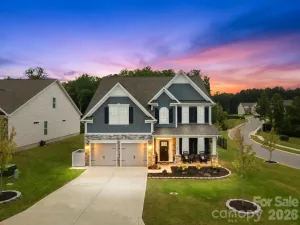
Nearly new and already upgraded, this spacious Wallace Springs home offers the convenience of newer construction with thoughtful improvements already in place. A fenced backyard, upgraded lighting, refrigerator, gas range and fireplace mean some of the projects and purchases that often come after closing have already been handled.
Inside, the flexible floor plan gives you room to live, work and gather. A dedicated office with French doors creates a true work-from-home space, while the separate dining room gives you options for entertaining, homework or additional flex space. The open kitchen and living area are designed for everyday life, with the fireplace adding warmth and character to the main gathering space.
Upstairs, the spacious primary suite is joined by three additional bedrooms and a large loft, creating valuable second living space without sacrificing a bedroom.
Outside, the fenced backyard is ready to enjoy from day one. Wallace Springs offers neighborhood amenities including a community pool, playground and walking areas, with convenient access to Statesville, Troutman, Mooresville and I-77.
Built in 2024 and offered at $375,000, 170 Giant Oak Avenue delivers the space and newer-home feel buyers are looking for, with many of the finishing touches already complete.
Inside, the flexible floor plan gives you room to live, work and gather. A dedicated office with French doors creates a true work-from-home space, while the separate dining room gives you options for entertaining, homework or additional flex space. The open kitchen and living area are designed for everyday life, with the fireplace adding warmth and character to the main gathering space.
Upstairs, the spacious primary suite is joined by three additional bedrooms and a large loft, creating valuable second living space without sacrificing a bedroom.
Outside, the fenced backyard is ready to enjoy from day one. Wallace Springs offers neighborhood amenities including a community pool, playground and walking areas, with convenient access to Statesville, Troutman, Mooresville and I-77.
Built in 2024 and offered at $375,000, 170 Giant Oak Avenue delivers the space and newer-home feel buyers are looking for, with many of the finishing touches already complete.
SPECIFICS
Property Details
Price:
$375,000
MLS #:
CAR4401965
Status:
Active
Beds:
4
Baths:
3
Type:
Single Family
Subtype:
Single Family Residence
Subdivision:
Wallace Springs
Listed Date:
Jul 10, 2026
Finished Sq Ft:
2,903
Lot Size:
8,712 sqft / 0.20 acres (approx)
Year Built:
2024
AMENITIES
Interior
Above Grade Finished Area
2903
Appliances
Dishwasher, Disposal, Gas Range, Microwave, Refrigerator with Ice Maker
Bathrooms
2 Full Bathrooms, 1 Half Bathroom
Cooling
Attic Fan, Central Air
Flooring
Carpet, Laminate, Vinyl
Heating
Central, Electric
Interior Features
Attic Stairs Pulldown, Breakfast Bar, Cable Prewire, Kitchen Island, Open Floorplan, Walk-In Closet(s), Walk-In Pantry
Laundry Features
Electric Dryer Hookup, Laundry Room, Main Level, Washer Hookup
Levels
Two
AMENITIES
Exterior
Architectural Style
Transitional
Community Features
Cabana, Outdoor Pool, Playground, Sidewalks
Construction Materials
Stone Veneer, Vinyl
Fencing
Back Yard, Fenced
Garage Spaces
2
Lot Features
Corner Lot
Parking Features
Driveway, Attached Garage
Patio And Porch Features
Covered, Front Porch, Patio
Security Features
Security System
NEIGHBORHOOD
Schools
Elementary School:
Troutman
Middle School:
Troutman
High School:
South Iredell
FINANCIAL
Financial
HOA Fee
$536
HOA Fee Frequency
Semi-Annually
HOA Name
Cusick
HOA Phone
704-544-7779
See this Listing
Mortgage Calculator
Similar Listings Nearby
Lorem ipsum dolor sit amet, consectetur adipiscing elit. Aliquam erat urna, scelerisque sed posuere dictum, mattis etarcu.

170 Giant Oak Avenue
Statesville, NC