








167 Maple Valley Street
$344,840
Statesville, NC, 28677
singlefamily
4
3
Lot Size: 0.15 Acres
ABOUT
Property Information
Come see 167 Maple Valley Street located in Statesville, North Carolina!!
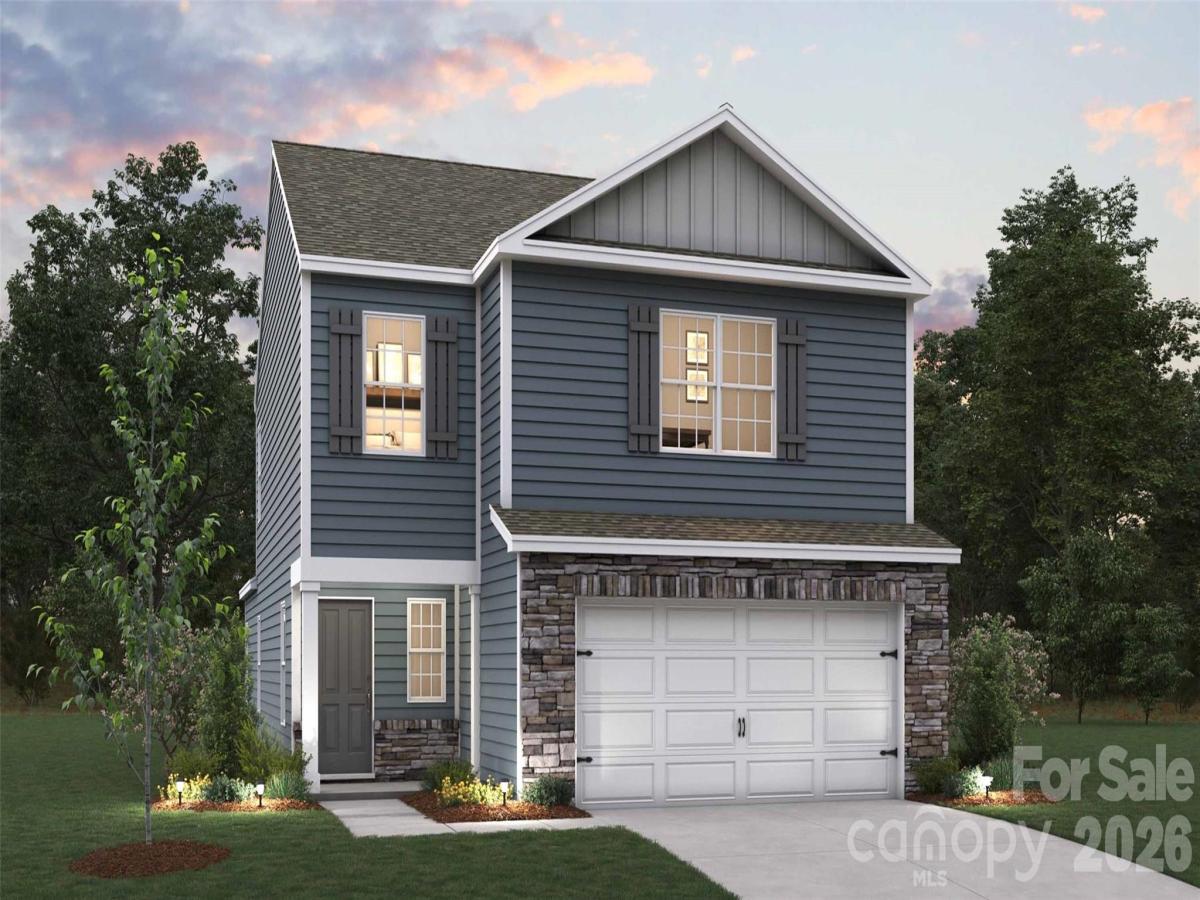
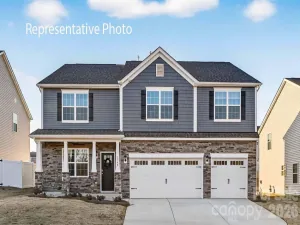
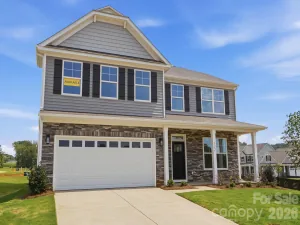
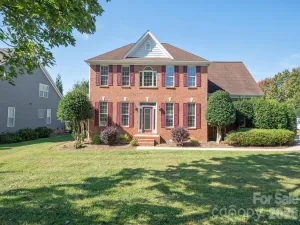
The Manning is a thoughtfully designed two-story home in Wallace Springs, offering the perfect combination of comfort, convenience, and flexible living space. Featuring 4 bedrooms, 2.5 baths, and a 2-car garage, this inviting floor plan is designed to accommodate both everyday living and entertaining with ease.
The main level welcomes you with a charming front porch and foyer that open into a spacious, open-concept living area. At the heart of the home, the bright and airy living room flows seamlessly into the dining area and kitchen, creating the ideal setting for gathering with family and friends. The kitchen features generous counter space, a center island, ample cabinetry, and a pantry, making meal preparation both functional and enjoyable.
One of the standout features of the Manning is the first-floor primary suite, offering a private retreat conveniently located on the main level. Complete with a spacious walk-in closet and a well-appointed en-suite bathroom, this owner's suite provides comfort and privacy while keeping everything within easy reach. A centrally located laundry room and powder room add to the home's everyday convenience.
Upstairs, you'll find three additional bedrooms thoughtfully arranged around a spacious upper-level living area. This versatile space is perfect for a media room, play room, study area, or second family room, providing flexibility to fit your lifestyle. A full bathroom serves the secondary bedrooms, creating a functional layout for family members and guests alike.
With its open-concept design, first-floor primary suite, and flexible upstairs living space, The Manning offers the perfect balance of style, functionality, and comfort—making it a wonderful place to call home in Wallace Springs.
SPECIFICS
Property Details
Price:
$344,840
MLS #:
CAR4406641
Status:
Active
Beds:
4
Baths:
3
Type:
Single Family
Subtype:
Single Family Residence
Subdivision:
Wallace Springs
Listed Date:
Jul 22, 2026
Finished Sq Ft:
2,203
Lot Size:
6,360 sqft / 0.15 acres (approx)
Year Built:
AMENITIES
Interior
Above Grade Finished Area
2203
Appliances
Dishwasher, Disposal, Electric Water Heater, Gas Range, Microwave, Plumbed For Ice Maker
Bathrooms
2 Full Bathrooms, 1 Half Bathroom
Cooling
Central Air, Zoned
Flooring
Carpet, Vinyl
Heating
Forced Air, Natural Gas, Zoned
Interior Features
Attic Stairs Pulldown, Cable Prewire, Entrance Foyer, Kitchen Island, Open Floorplan, Pantry, Walk-In Closet(s), Walk-In Pantry
Laundry Features
Electric Dryer Hookup, Laundry Room, Upper Level
Levels
Two
AMENITIES
Exterior
Community Features
Cabana, Outdoor Pool, Playground, Recreation Area, Sidewalks, Street Lights, Walking Trails
Construction Materials
Cedar Shake, Stone, Vinyl
Garage Spaces
2
Lot Features
Cleared
New Construction YN
1
Parking Features
Driveway, Attached Garage, Garage Door Opener, Garage Faces Front
Patio And Porch Features
Covered, Front Porch, Patio
Roof
Architectural Shingle
Security Features
Carbon Monoxide Detector(s), Smoke Detector(s)
Window Features
Insulated Window(s), Window Treatments
NEIGHBORHOOD
Schools
Elementary School:
Troutman
Middle School:
Troutman
High School:
South Iredell
FINANCIAL
Financial
HOA Fee
$536
HOA Fee Frequency
Semi-Annually
HOA Name
Cusik
See this Listing
Mortgage Calculator
Similar Listings Nearby
Lorem ipsum dolor sit amet, consectetur adipiscing elit. Aliquam erat urna, scelerisque sed posuere dictum, mattis etarcu.


167 Maple Valley Street
Statesville, NC