










128 Slate Drive
$330,900
Statesville, NC, 28625
singlefamily
3
2
Lot Size: 0.89 Acres

ABOUT
Property Information
100% Finance with no PMI and $5k Grant if you qualify. Lets GO
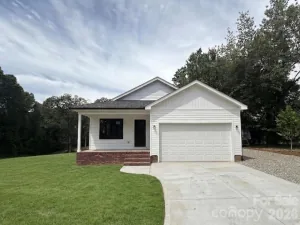
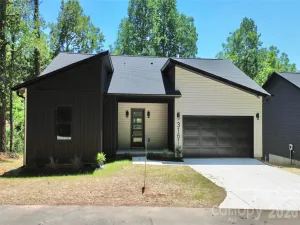
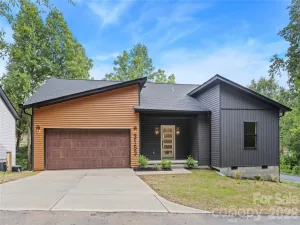
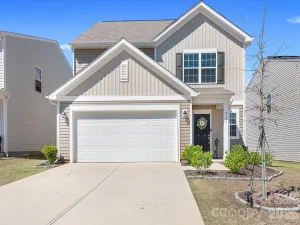
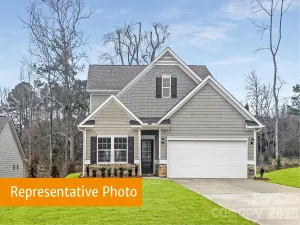
Say Yes to the New Address. New Construction Ranch in gated community on .89AC. Open Concept and inviting floor plan w/ 3BR, 2 BA. Beautiful kitchen with amazing Quartz countertops, tons of white cabinets, upgraded ss appliances, backsplash, great size kitchen island with 3 pendent lights, walk in pantry. The dining area overlooks the family room with recess lighting and vaulted ceilings. Primary room is spacious and bathroom has dual vanities, tile shower
Indulge in the scenic view from your covered front porch or enjoy your big backyard. Don't miss this amazing home. Great driveway.
No City Taxes and super low HOA of $463/year.
Say Yes to the New Address. New Construction Ranch in gated community on .89AC. Open Concept and inviting floor plan w/ 3BR, 2 BA. Beautiful kitchen with amazing Quartz countertops, tons of white cabinets, upgraded ss appliances, backsplash, great size kitchen island with 3 pendent lights, walk in pantry. The dining area overlooks the family room with recess lighting and vaulted ceilings. Primary room is spacious and bathroom has dual vanities, tile shower
Indulge in the scenic view from your covered front porch or enjoy your big backyard. Don't miss this amazing home. Great driveway.
No City Taxes and super low HOA of $463/year.
SPECIFICS
Property Details
Price:
$330,900
MLS #:
CAR4381301
Status:
Active Under Contract
Beds:
3
Baths:
2
Type:
Single Family
Subtype:
Single Family Residence
Subdivision:
River Rock
Listed Date:
May 13, 2026
Finished Sq Ft:
1,527
Lot Size:
38,768 sqft / 0.89 acres (approx)
Year Built:
2025
AMENITIES
Interior
Above Grade Finished Area
1527
Appliances
Dishwasher, Electric Oven, Electric Range, Electric Water Heater, Microwave
Bathrooms
2 Full Bathrooms
Cooling
Ceiling Fan(s), Central Air
Flooring
Laminate
Heating
Heat Pump
Interior Features
Kitchen Island, Open Floorplan, Pantry, Split Bedroom, Walk-In Closet(s), Walk-In Pantry
Laundry Features
Electric Dryer Hookup, Inside, Laundry Closet, Main Level, Washer Hookup
Levels
One
AMENITIES
Exterior
Architectural Style
Ranch
Community Features
Gated
Construction Materials
Stone, Vinyl
Garage Spaces
2
Lot Features
Private
New Construction YN
1
Parking Features
Driveway, Attached Garage, Garage Faces Front
Patio And Porch Features
Covered, Front Porch, Patio
NEIGHBORHOOD
Schools
Elementary School:
Sharon
Middle School:
West Iredell
High School:
West Iredell
FINANCIAL
Financial
HOA Fee
$463
HOA Fee Frequency
Annually
HOA Name
River Rock HOA
HOA Phone
678-656-3702
See this Listing
Mortgage Calculator
Similar Listings Nearby
Lorem ipsum dolor sit amet, consectetur adipiscing elit. Aliquam erat urna, scelerisque sed posuere dictum, mattis etarcu.

128 Slate Drive
Statesville, NC