








182 Brentwood Drive
$315,000
Statesville, NC, 28625
singlefamily
5
3
Lot Size: 0.15 Acres
ABOUT
Property Information
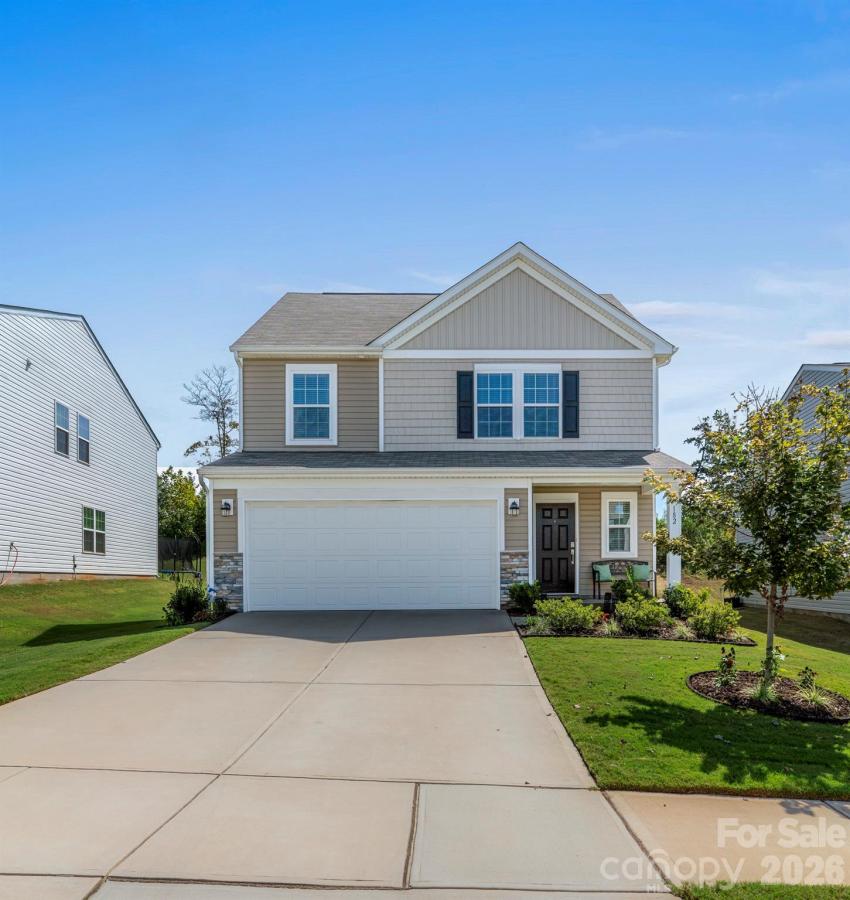
Welcome to 182 Brentwood Dr, a beautifully maintained 5-bedroom home offering an open, functional floor plan, thoughtful finishes, and an outdoor space that may just steal the show.
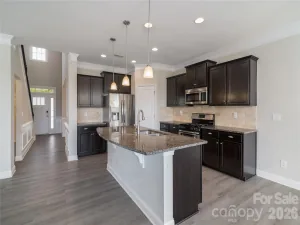
The main level features a spacious open-concept living area where the kitchen flows seamlessly into the family room. The kitchen is equipped with quartz countertops, shaker-style cabinetry, stainless steel appliances, a gas range, subway tile backsplash, deep sink, large island, and walk-in pantry. The primary suite is conveniently located on the main level and features its own private bath, while the laundry room and powder room are also conveniently located on the main floor.
Upstairs, four additional bedrooms surround a spacious loft and full bath, creating plenty of room to spread out. The loft offers flexible space for a second living area, home office, playroom, or whatever best fits your lifestyle.
Step outside, and you’ll find one of the home’s standout features: a beautiful travertine patio surrounded by lush, meticulously maintained landscaping. The result is a private outdoor retreat that feels equally suited for entertaining, enjoying a quiet morning coffee, or relaxing at the end of the day. The lawn has been immaculately cared for, and that same pride of ownership is evident throughout the home.
The location adds even more appeal, with convenient access to shopping, dining, downtown Statesville, I-77 and I-40, as well as Statesville Country Club and nearby parks, greenway trails, tennis courts, playgrounds, and recreational amenities. Lake Norman State Park is also just a short drive away, offering easy access to the lake and outdoor recreation.
With five bedrooms, a spacious loft, main-level primary suite, beautiful kitchen, and an exceptional private outdoor setting, 182 Brentwood Dr offers the space and versatility to grow, gather, and enjoy home.
SPECIFICS
Property Details
Price:
$315,000
MLS #:
CAR4423220
Status:
Active Under Contract
Beds:
5
Baths:
3
Type:
Single Family
Subtype:
Single Family Residence
Subdivision:
Greenbriar
Listed Date:
Sep 12, 2026
Finished Sq Ft:
2,389
Lot Size:
6,534 sqft / 0.15 acres (approx)
Year Built:
2023
AMENITIES
Interior
Above Grade Finished Area
2389
Appliances
Dishwasher, Disposal, Electric Water Heater, Exhaust Fan, Gas Range, Microwave, Plumbed For Ice Maker, Self Cleaning Oven
Bathrooms
2 Full Bathrooms, 1 Half Bathroom
Cooling
Central Air, Zoned
Flooring
Carpet, Vinyl
Heating
Forced Air, Natural Gas, Zoned
Interior Features
Attic Stairs Pulldown, Cable Prewire, Entrance Foyer, Kitchen Island, Open Floorplan, Pantry, Walk-In Closet(s)
Laundry Features
Electric Dryer Hookup, Main Level
Levels
Two
AMENITIES
Exterior
Architectural Style
Traditional
Community Features
Sidewalks
Construction Materials
Stone Veneer, Vinyl
Garage Spaces
2
Parking Features
Attached Garage
Roof
Fiberglass
Security Features
Carbon Monoxide Detector(s), Smoke Detector(s)
NEIGHBORHOOD
Schools
Elementary School:
East Iredell
Middle School:
East Iredell
High School:
Statesville
FINANCIAL
Financial
HOA Fee
$89
HOA Fee Frequency
Quarterly
HOA Name
Alluvia
See this Listing
Mortgage Calculator
Similar Listings Nearby
Lorem ipsum dolor sit amet, consectetur adipiscing elit. Aliquam erat urna, scelerisque sed posuere dictum, mattis etarcu.


182 Brentwood Drive
Statesville, NC