










622 Carolina S Avenue #18
$379,900
Statesville, NC, 28677
singlefamily
4
3
Lot Size: 0.31 Acres
ABOUT
Property Information
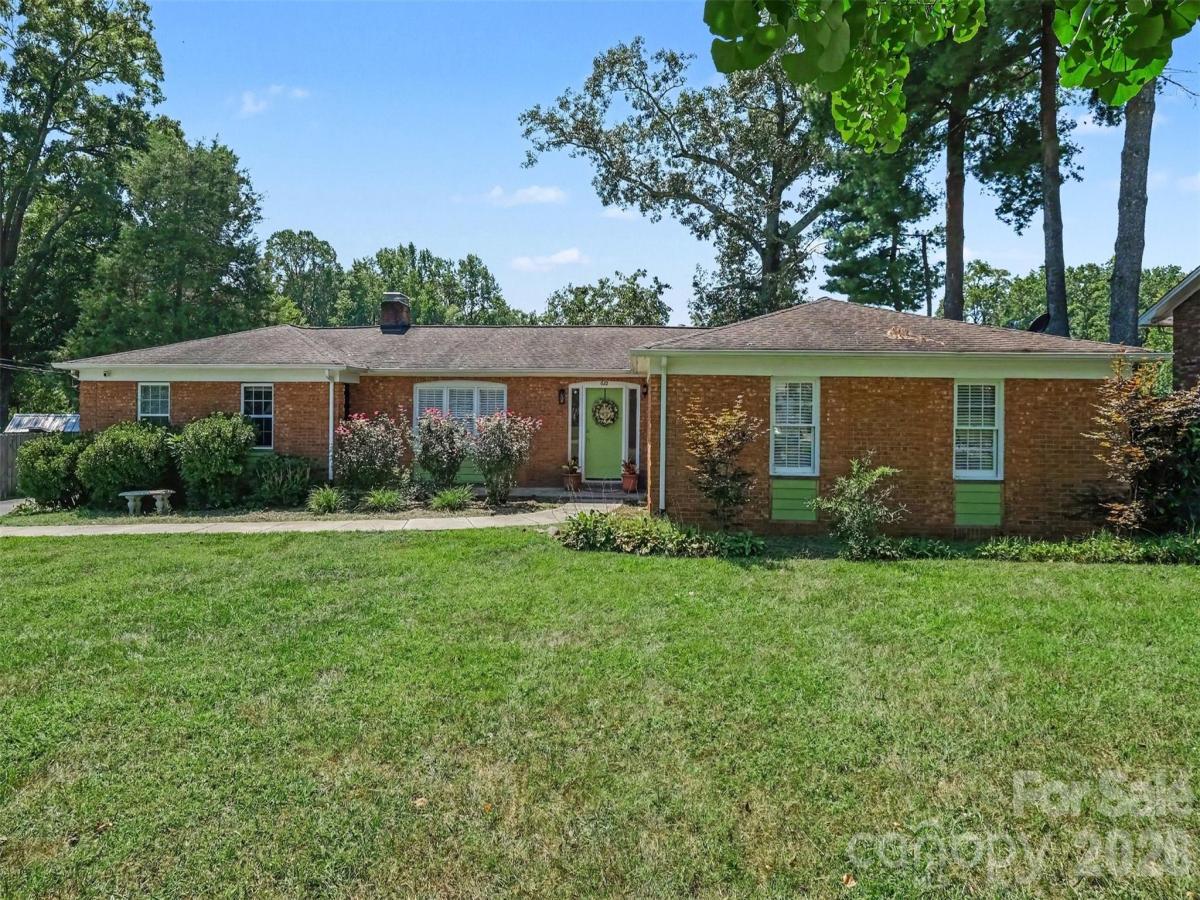
Enjoy pond-front living in this beautifully updated one-story home offering four bedrooms, three full bathrooms and multiple spaces for gathering, entertaining and everyday living.
Step outside to a backyard designed to be enjoyed, with a large deck spanning the rear of the home, a fire pit for relaxing evenings and a small private dock overlooking the pond.
Inside, recent updates include improvements to the kitchen, bathrooms, interior paint, wet bar and flooring in the spacious rear living area. The kitchen features an updated range, dishwasher and microwave and connects easily to both the main dining area and a separate dinette.
At the center of the home, the family room offers a fireplace and an open connection to the dining area, creating a comfortable space for everyday living and entertaining.
One of the home’s most distinctive features is the large rear entertaining room with its own exterior entrance, abundant windows overlooking the backyard and pond, an updated wet bar and newer flooring. Just off this space is a private bedroom with a walk-in closet and ensuite bath, offering excellent flexibility for guests, extended household living or a more private bedroom suite.
On the opposite side of the home, a hallway leads to the laundry room, an additional full bathroom and three bedrooms, including one with its own ensuite bath.
With an updated interior, four bedrooms, three full baths, multiple living and dining spaces, a fireplace, wet bar and a backyard centered around the pond, deck, dock and fire pit, this home offers a rare combination of comfort, flexibility and outdoor living.
Step outside to a backyard designed to be enjoyed, with a large deck spanning the rear of the home, a fire pit for relaxing evenings and a small private dock overlooking the pond.
Inside, recent updates include improvements to the kitchen, bathrooms, interior paint, wet bar and flooring in the spacious rear living area. The kitchen features an updated range, dishwasher and microwave and connects easily to both the main dining area and a separate dinette.
At the center of the home, the family room offers a fireplace and an open connection to the dining area, creating a comfortable space for everyday living and entertaining.
One of the home’s most distinctive features is the large rear entertaining room with its own exterior entrance, abundant windows overlooking the backyard and pond, an updated wet bar and newer flooring. Just off this space is a private bedroom with a walk-in closet and ensuite bath, offering excellent flexibility for guests, extended household living or a more private bedroom suite.
On the opposite side of the home, a hallway leads to the laundry room, an additional full bathroom and three bedrooms, including one with its own ensuite bath.
With an updated interior, four bedrooms, three full baths, multiple living and dining spaces, a fireplace, wet bar and a backyard centered around the pond, deck, dock and fire pit, this home offers a rare combination of comfort, flexibility and outdoor living.
SPECIFICS
Property Details
Price:
$379,900
MLS #:
CAR4419817
Status:
Active Under Contract
Beds:
4
Baths:
3
Type:
Single Family
Subtype:
Single Family Residence
Subdivision:
Fulton Heights
Listed Date:
Sep 11, 2026
Finished Sq Ft:
2,264
Lot Size:
13,504 sqft / 0.31 acres (approx)
Year Built:
1965
AMENITIES
Interior
Above Grade Finished Area
2264
Appliances
Dishwasher, Disposal, Electric Range, Electric Water Heater, Microwave, Plumbed For Ice Maker
Bathrooms
3 Full Bathrooms
Cooling
Ceiling Fan(s), Central Air, Electric
Flooring
Carpet, Parquet, Tile, Wood
Heating
Heat Pump
Laundry Features
Electric Dryer Hookup, In Hall, Laundry Room, Washer Hookup
Levels
One
AMENITIES
Exterior
Community Features
Pond
Construction Materials
Brick Partial, Vinyl
Exterior Features
Fire Pit
Lot Features
Pond(s), Views, Waterfront
Parking Features
Driveway
Patio And Porch Features
Covered, Deck, Front Porch, Rear Porch, Side Porch, Other - See Remarks
Roof
Architectural Shingle
View
Water
Waterfront Features
Dock
Window Features
Window Treatments
NEIGHBORHOOD
Schools
Elementary School:
Cloverleaf
Middle School:
Third Creek
High School:
Statesville
FINANCIAL
Financial
See this Listing
Mortgage Calculator
Similar Listings Nearby
Lorem ipsum dolor sit amet, consectetur adipiscing elit. Aliquam erat urna, scelerisque sed posuere dictum, mattis etarcu.

622 Carolina S Avenue #18
Statesville, NC