








107 Lakespur Trail #180
$309,900
Statesville, NC, 28677
singlefamily
3
3
Lot Size: 0.17 Acres
ABOUT
Property Information
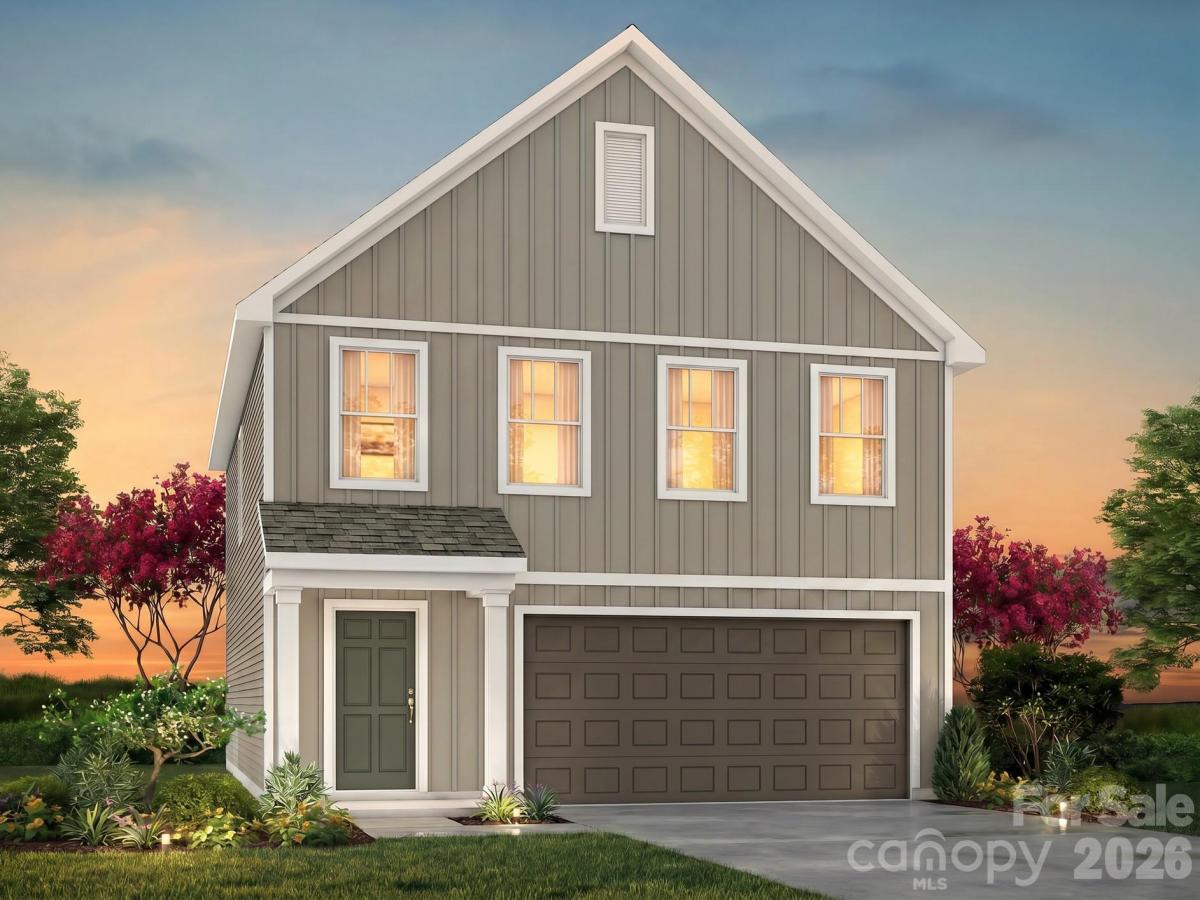
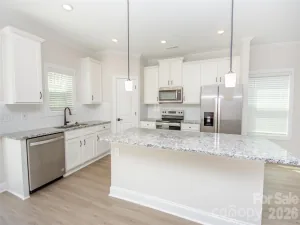
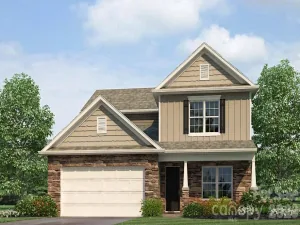
MORE HOME. MORE LIFESTYLE. MORE VALUE AT BEAVER CREEK! The Sienna offers 1,780 sq. ft., 3 bedrooms, 2.5 baths and a versatile upstairs Loft, giving buyers flexible new-home living without paying for space they don’t need. The open main level brings the Great Room and Kitchen together for easy everyday living, with white staggered cabinetry, Frost White quartz countertops, white subway-tile backsplash and stainless appliances creating a bright, modern look. Upstairs, the Primary Suite features a walk-in closet and private bath with dual vanity, joined by two additional bedrooms, Bath 2, Loft and conveniently located laundry. A 2-car garage and rear concrete patio add even more everyday function. At Beaver Creek, buyers enjoy thoughtfully designed new construction plus shared amenities with Hidden Lakes including a community pool, pickleball courts and playground. Convenient to I-77 and I-40, with Lake Norman, shopping and dining just minutes away, Beaver Creek delivers an exceptional combination of space, lifestyle and convenience. Schedule a tour and see what more for your money looks like at Beaver Creek!
SPECIFICS
Property Details
Price:
$309,900
MLS #:
CAR4436397
Status:
Active
Beds:
3
Baths:
3
Type:
Single Family
Subtype:
Single Family Residence
Subdivision:
Beaver Creek
Listed Date:
Oct 20, 2026
Finished Sq Ft:
1,780
Lot Size:
7,405 sqft / 0.17 acres (approx)
Year Built:
2026
AMENITIES
Interior
Above Grade Finished Area
1780
Appliances
Dishwasher, Disposal, Electric Range, Electric Water Heater, Microwave, Plumbed For Ice Maker
Bathrooms
2 Full Bathrooms, 1 Half Bathroom
Cooling
Central Air
Flooring
Carpet, Laminate, Vinyl
Heating
Heat Pump
Interior Features
Cable Prewire, Entrance Foyer, Kitchen Island, Open Floorplan, Pantry, Walk-In Closet(s)
Laundry Features
Electric Dryer Hookup, Laundry Room, Upper Level, Washer Hookup
Levels
Two
AMENITIES
Exterior
Architectural Style
Other
Community Features
Outdoor Pool, Pickleball, Playground
Construction Materials
Hardboard Siding
Garage Spaces
2
New Construction YN
1
Parking Features
Driveway, Attached Garage, Garage Door Opener, Keypad Entry
Roof
Fiberglass
Security Features
Carbon Monoxide Detector(s), Smoke Detector(s)
NEIGHBORHOOD
Schools
Elementary School:
Troutman
Middle School:
Troutman
High School:
South Iredell
FINANCIAL
Financial
HOA Fee
$94
HOA Fee Frequency
Quarterly
HOA Name
Superior Association Mgmnt
See this Listing
Mortgage Calculator
Similar Listings Nearby
Lorem ipsum dolor sit amet, consectetur adipiscing elit. Aliquam erat urna, scelerisque sed posuere dictum, mattis etarcu.

107 Lakespur Trail #180
Statesville, NC