










295 Bent Tree Drive
$1,089,000
Stanley, NC, 28164
singlefamily
5
4
Lot Size: 0.3 Acres
ABOUT
Property Information
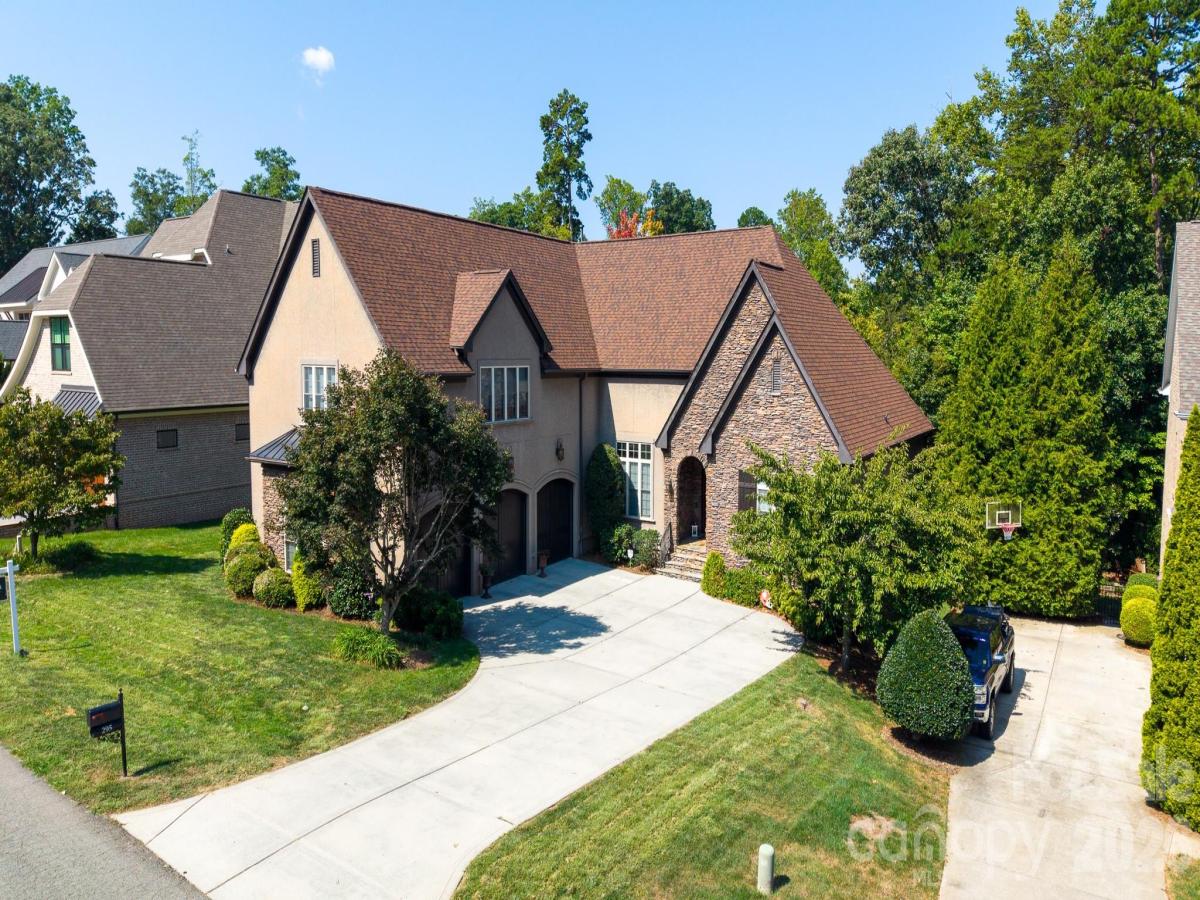
Remarkable value being offered in a prime LKN location! A new price reduction + Fresh Updates + Motivated seller creates an exceptional opportunity you have to see!
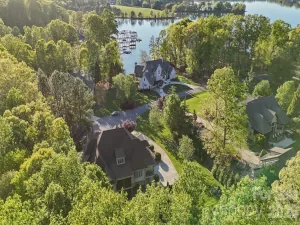
Discover one of Lake Norman’s best-kept geographic secrets in TreeTops at Cowans Ford, where sophistication, privacy, and an exceptional lifestyle come together. The home sits in the highly desirable Lake Norman corridor between Denver and Huntersville, approximately 10 minutes from Birkdale Village. The community is adjacent to Cowans Ford Golf Club and offers multiple membership options and amenities such as: social opportunities, golf, dining, a community pool, pickleball, tennis, and Lake Norman access.
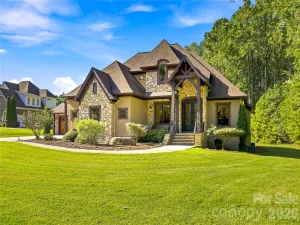
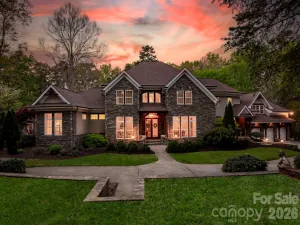
Spanning just over 5,100 square feet, this beautifully maintained residence offers five bedrooms, four full baths, a custom office, abundant storage, a primary and guest bedroom on the main level, and thoughtfully designed spaces for both everyday living and entertaining. This exceptional home has been freshly painted throughout, as of September 2026, giving the interior a clean, refreshed, move-in-ready feel. The main level features a spacious open-concept design with an expansive great room, dining area, custom office, and chef’s kitchen. A cozy sitting area with a fireplace and French doors opens to an elevated patio overlooking the backyard, creating an inviting connection between indoor and outdoor living. The updated and refreshed interior showcases a chef’s kitchen with a large granite island, premium appliances, gas range, pull-out shelving, and abundant storage. A private main-level guest bedroom and full bath provide an ideal retreat for visitors. The primary suite offers a peaceful private retreat with an elegant ensuite featuring dual vanities, soaking tub, walk-in shower, and two walk-in closets. Upstairs, three additional bedrooms, two full baths, and an expansive bonus room provide exceptional flexibility. The bonus space features a custom wet bar and large walk-in closet, making it ideal for a media room, game room, home gym, or entertaining. Additional highlights include a mudroom, laundry area, hidden staircase, and spacious three-car garage with EV charging station, built-in storage, and extended-height garage doors.
If you have been searching for a distinctive luxury home with custom features, refreshed interiors, and an exceptional location in the Denver/Huntersville area, this is an opportunity worth seeing. Enjoy the best of Lake Norman living with golf, water access, Birkdale Village, dining, and top-tier conveniences all just minutes away.
Discover one of Lake Norman’s best-kept geographic secrets in TreeTops at Cowans Ford, where sophistication, privacy, and an exceptional lifestyle come together. The home sits in the highly desirable Lake Norman corridor between Denver and Huntersville, approximately 10 minutes from Birkdale Village. The community is adjacent to Cowans Ford Golf Club and offers multiple membership options and amenities such as: social opportunities, golf, dining, a community pool, pickleball, tennis, and Lake Norman access.
Spanning just over 5,100 square feet, this beautifully maintained residence offers five bedrooms, four full baths, a custom office, abundant storage, a primary and guest bedroom on the main level, and thoughtfully designed spaces for both everyday living and entertaining. This exceptional home has been freshly painted throughout, as of September 2026, giving the interior a clean, refreshed, move-in-ready feel. The main level features a spacious open-concept design with an expansive great room, dining area, custom office, and chef’s kitchen. A cozy sitting area with a fireplace and French doors opens to an elevated patio overlooking the backyard, creating an inviting connection between indoor and outdoor living. The updated and refreshed interior showcases a chef’s kitchen with a large granite island, premium appliances, gas range, pull-out shelving, and abundant storage. A private main-level guest bedroom and full bath provide an ideal retreat for visitors. The primary suite offers a peaceful private retreat with an elegant ensuite featuring dual vanities, soaking tub, walk-in shower, and two walk-in closets. Upstairs, three additional bedrooms, two full baths, and an expansive bonus room provide exceptional flexibility. The bonus space features a custom wet bar and large walk-in closet, making it ideal for a media room, game room, home gym, or entertaining. Additional highlights include a mudroom, laundry area, hidden staircase, and spacious three-car garage with EV charging station, built-in storage, and extended-height garage doors.
If you have been searching for a distinctive luxury home with custom features, refreshed interiors, and an exceptional location in the Denver/Huntersville area, this is an opportunity worth seeing. Enjoy the best of Lake Norman living with golf, water access, Birkdale Village, dining, and top-tier conveniences all just minutes away.
SPECIFICS
Property Details
Price:
$1,089,000
MLS #:
CAR4356670
Status:
Active
Beds:
5
Baths:
4
Type:
Single Family
Subtype:
Single Family Residence
Subdivision:
Treetops At Cowans Ford
Listed Date:
Apr 28, 2026
Finished Sq Ft:
5,110
Lot Size:
12,937 sqft / 0.30 acres (approx)
Year Built:
2008
AMENITIES
Interior
Above Grade Finished Area
5110
Appliances
Dishwasher, Disposal, Electric Oven, Exhaust Hood, Gas Range, Gas Water Heater, Microwave, Refrigerator with Ice Maker
Bathrooms
4 Full Bathrooms
Cooling
Central Air
Flooring
Carpet, Marble, Tile, Wood
Heating
Forced Air, Natural Gas
Interior Features
Attic Walk In
Laundry Features
Electric Dryer Hookup, Laundry Room, Main Level, Washer Hookup
Levels
Two
AMENITIES
Exterior
Community Features
Clubhouse, Golf, Lake Access, Outdoor Pool, Pickleball, Tennis Court(s)
Construction Materials
Hard Stucco, Stone
Exterior Features
Fire Pit, In-Ground Irrigation
Garage Spaces
3
Parking Features
Driveway, Electric Vehicle Charging Station(s)
Patio And Porch Features
Rear Porch
Waterfront Features
Boat Ramp – Community
Window Features
Insulated Window(s)
NEIGHBORHOOD
Schools
Elementary School:
Catawba Springs
Middle School:
East Lincoln
High School:
East Lincoln
FINANCIAL
Financial
HOA Fee
$545
HOA Fee Frequency
Annually
HOA Name
HAWTHORNE MANAGEMENT
HOA Phone
704-377-0114
See this Listing
Mortgage Calculator
Similar Listings Nearby
Lorem ipsum dolor sit amet, consectetur adipiscing elit. Aliquam erat urna, scelerisque sed posuere dictum, mattis etarcu.

295 Bent Tree Drive
Stanley, NC