










142 Griffin Street
$599,000
Stanley, NC, 28164
singlefamily
3
4
Lot Size: 1.53 Acres
ABOUT
Property Information
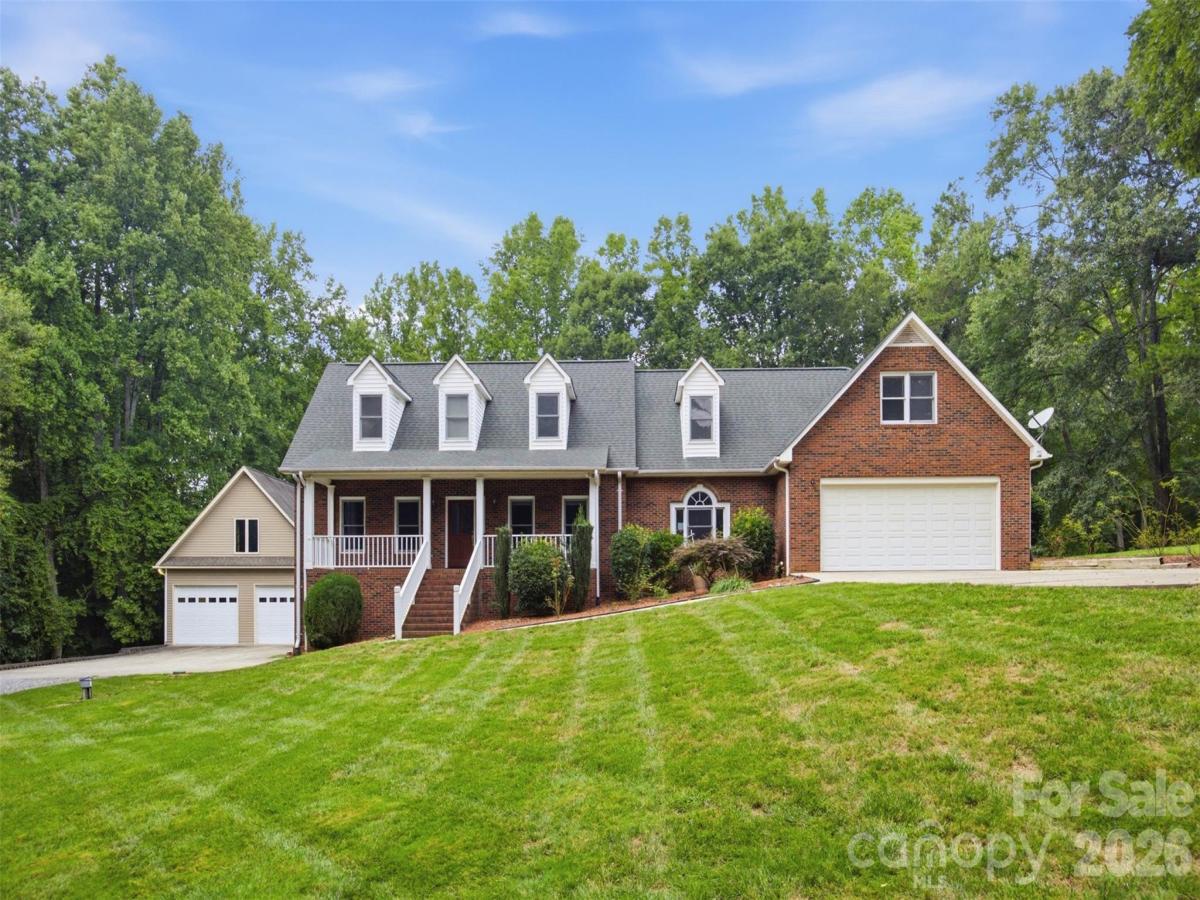
Rarely does a property offer this much space, versatility, and convenience. Situated on 1.53 private acres with no HOA and county taxes only, this well-built Cape Cod is ideally located just minutes from both Denver and Charlotte and conveniently positioned between Lake Norman and Mountain Island Lake.
Built in 1995 and offering over 3,100 heated square feet, the home features a highly desirable floor plan with the primary suite on the main level, hardwood floors throughout the main living areas, a dedicated laundry room, and a spacious living room anchored by a gas fireplace. The well-appointed kitchen offers granite countertops, a large center island, abundant cabinet space, and both a breakfast nook and dining area, making it ideal for everyday living and entertaining. Step outside to the screened rear porch overlooking a fenced backyard—perfect for pets, gatherings, or simply enjoying the peaceful surroundings.
Upstairs, dual staircases lead to two additional bedrooms, flexible living space, and a generous bonus room over the attached garage, providing endless options for a home office, recreation room, or guest space.
The garage and workshop opportunities truly set this property apart. In addition to the attached two-car garage, the unfinished walk-out basement is currently configured as a workshop with garage bay access and a full bathroom. A heated and cooled 30' x 48' detached garage with power and a spacious loft above offers exceptional flexibility for hobbyists, car enthusiasts, contractors, or anyone needing substantial workspace and storage. The expansive property also provides plenty of room for RV, boat, or trailer parking.
Served by well and septic, this is a rare opportunity to own a property that combines privacy, functionality, and an unbeatable location with room to live, work, and play.
Built in 1995 and offering over 3,100 heated square feet, the home features a highly desirable floor plan with the primary suite on the main level, hardwood floors throughout the main living areas, a dedicated laundry room, and a spacious living room anchored by a gas fireplace. The well-appointed kitchen offers granite countertops, a large center island, abundant cabinet space, and both a breakfast nook and dining area, making it ideal for everyday living and entertaining. Step outside to the screened rear porch overlooking a fenced backyard—perfect for pets, gatherings, or simply enjoying the peaceful surroundings.
Upstairs, dual staircases lead to two additional bedrooms, flexible living space, and a generous bonus room over the attached garage, providing endless options for a home office, recreation room, or guest space.
The garage and workshop opportunities truly set this property apart. In addition to the attached two-car garage, the unfinished walk-out basement is currently configured as a workshop with garage bay access and a full bathroom. A heated and cooled 30' x 48' detached garage with power and a spacious loft above offers exceptional flexibility for hobbyists, car enthusiasts, contractors, or anyone needing substantial workspace and storage. The expansive property also provides plenty of room for RV, boat, or trailer parking.
Served by well and septic, this is a rare opportunity to own a property that combines privacy, functionality, and an unbeatable location with room to live, work, and play.
SPECIFICS
Property Details
Price:
$599,000
MLS #:
CAR4411961
Status:
Active Under Contract
Beds:
3
Baths:
4
Type:
Single Family
Subtype:
Single Family Residence
Subdivision:
Castanea Acres
Listed Date:
Aug 6, 2026
Finished Sq Ft:
3,196
Lot Size:
66,647 sqft / 1.53 acres (approx)
Year Built:
1995
AMENITIES
Interior
Above Grade Finished Area
3196
Appliances
Dishwasher, Dryer, Electric Oven, Electric Range, Exhaust Fan, Propane Water Heater, Refrigerator, Washer
Bathrooms
3 Full Bathrooms, 1 Half Bathroom
Cooling
Central Air
Flooring
Carpet, Tile, Vinyl, Wood
Heating
Propane
Interior Features
Kitchen Island, Pantry, Walk-In Closet(s)
Laundry Features
Electric Dryer Hookup, Inside, Laundry Room, Main Level
Levels
Two
AMENITIES
Exterior
Architectural Style
Cape Cod
Construction Materials
Brick Full, Vinyl
Fencing
Back Yard, Partial, Privacy
Garage Spaces
6
Lot Features
Private, Sloped, Creek/Stream, Wooded
Parking Features
Basement, Driveway, Attached Garage, Detached Garage
Patio And Porch Features
Covered, Front Porch, Rear Porch, Screened
Roof
Fiberglass
NEIGHBORHOOD
Schools
Elementary School:
Unspecified
Middle School:
Unspecified
High School:
Unspecified
FINANCIAL
Financial
See this Listing
Mortgage Calculator
Similar Listings Nearby
Lorem ipsum dolor sit amet, consectetur adipiscing elit. Aliquam erat urna, scelerisque sed posuere dictum, mattis etarcu.

142 Griffin Street
Stanley, NC