








2015 McDonald Drive
$379,900
Stanfield, NC, 28163
singlefamily
3
2
Lot Size: 0.26 Acres
ABOUT
Property Information
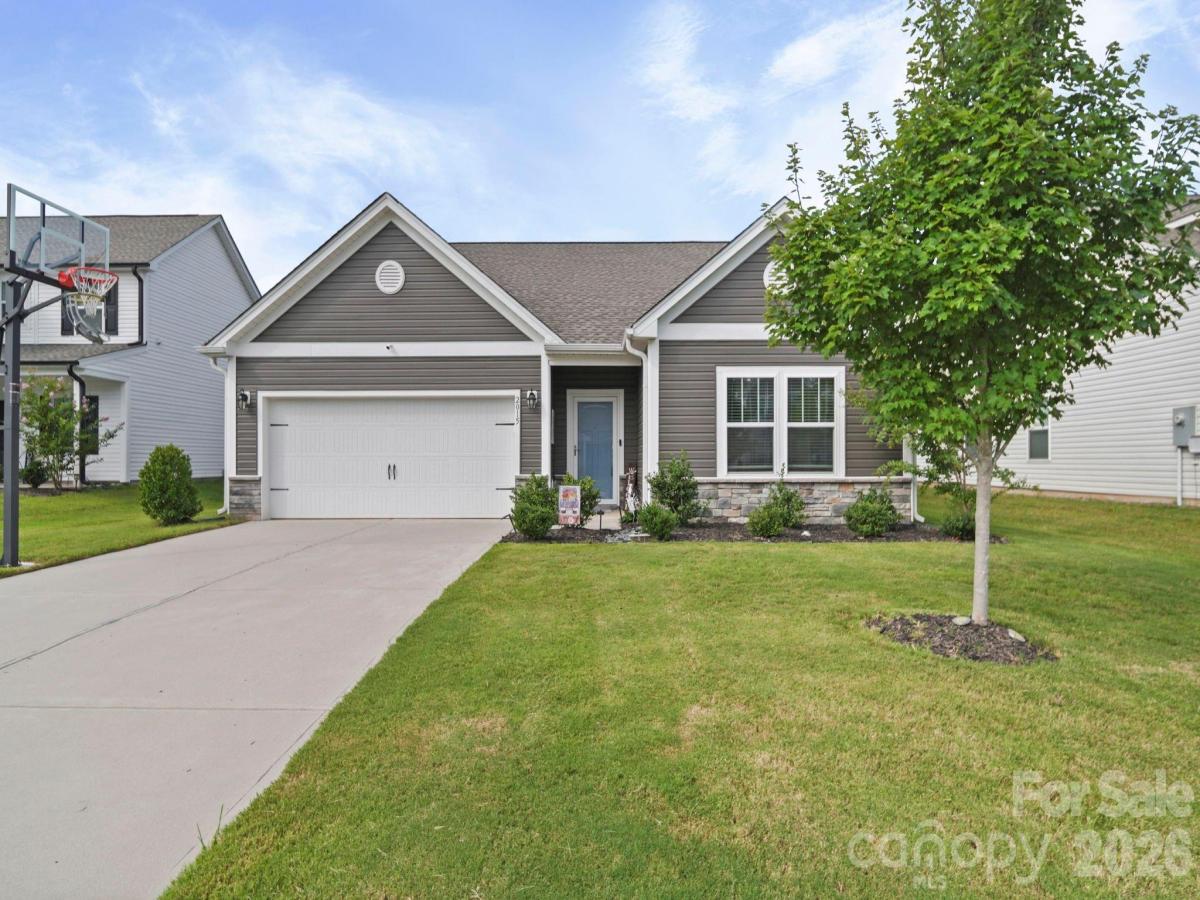
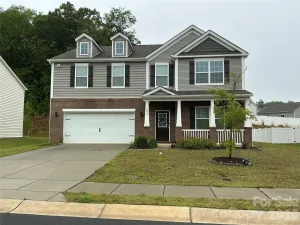
Why choose between style, space, and move-in ready when you can have all three? Built in 2022, this beautifully designed 3BR/2BA home offers one-level living, a desirable split-bedroom floor plan, a HUGE fully fenced backyard, and upgrades you won’t find in every home. Step inside to wide-plank flooring flowing throughout the main living areas, a stylish dining space with charcoal board-and-batten accent wall, and an open kitchen featuring an oversized island, four pendant lights, and patterned tile backsplash. The kitchen opens directly to the great room, where a wood-burning fireplace creates a warm, inviting focal point. The private primary suite features a tiled walk-in shower, double vanities, linen closet, and walk-in closet, while two additional bedrooms and a full bath are located on the opposite side of the home. Outside, you’ll love the nearly 22' x 20' epoxy-finished concrete patio, gazebo, and large, flat backyard with plenty of room for pets, play, gardening, entertaining, or relaxing around the fire pit. A standout upgrade is the complete water filtration system servicing the ENTIRE property—including the outdoor spigots! The great room and primary bedroom are also pre-wired for ceiling fans. Enjoy peaceful country living while remaining approximately 10 minutes from Locust, 20 minutes from Albemarle, and 30 minutes from Downtown Concord or Mint Hill. No projects. No renovation list. Just move in, unpack, and enjoy. Welcome home to 2015 McDonald Dr!
SPECIFICS
Property Details
Price:
$379,900
MLS #:
CAR4419202
Status:
Active
Beds:
3
Baths:
2
Type:
Single Family
Subtype:
Single Family Residence
Subdivision:
Forest Creek
Listed Date:
Aug 28, 2026
Finished Sq Ft:
1,718
Lot Size:
11,326 sqft / 0.26 acres (approx)
Year Built:
2022
AMENITIES
Interior
Above Grade Finished Area
1718
Appliances
Dishwasher, Disposal, Dryer, Electric Cooktop, Electric Oven, Electric Water Heater, Filtration System, Microwave, Refrigerator with Ice Maker, Washer/Dryer
Bathrooms
2 Full Bathrooms
Cooling
Central Air, Electric
Flooring
Carpet, Tile, Vinyl
Heating
Electric, Heat Pump
Interior Features
Attic Other, Entrance Foyer, Kitchen Island, Open Floorplan, Pantry, Split Bedroom, Storage, Walk-In Closet(s)
Laundry Features
Electric Dryer Hookup, Laundry Room, Main Level, Washer Hookup
Levels
One
AMENITIES
Exterior
Accessibility Features
Bath Raised Toilet
Architectural Style
Ranch
Community Features
Sidewalks, Street Lights
Construction Materials
Stone Veneer, Vinyl
Fencing
Back Yard, Fenced, Privacy
Garage Spaces
2
Lot Features
Cleared, Cul-De-Sac, Level
Open Parking Spaces
4
Open Parking YN
1
Other Structures
Gazebo
Parking Features
Driveway, Attached Garage, Garage Door Opener, Garage Faces Front, Keypad Entry
Patio And Porch Features
Covered, Patio, Porch
Roof
Architectural Shingle
Security Features
Carbon Monoxide Detector(s), Security System, Smoke Detector(s)
Window Features
Insulated Window(s)
NEIGHBORHOOD
Schools
Elementary School:
Unspecified
Middle School:
West Stanly
High School:
West Stanly
FINANCIAL
Financial
HOA Fee
$385
HOA Fee Frequency
Annually
HOA Name
Cedar Management
HOA Phone
704-644-8808
See this Listing
Mortgage Calculator
Similar Listings Nearby
Lorem ipsum dolor sit amet, consectetur adipiscing elit. Aliquam erat urna, scelerisque sed posuere dictum, mattis etarcu.

2015 McDonald Drive
Stanfield, NC