










3555 Lake Bluff Drive
$319,000
Sherrills Ford, NC, 28673
singlefamily
3
2
Lot Size: 0.76 Acres
ABOUT
Property Information
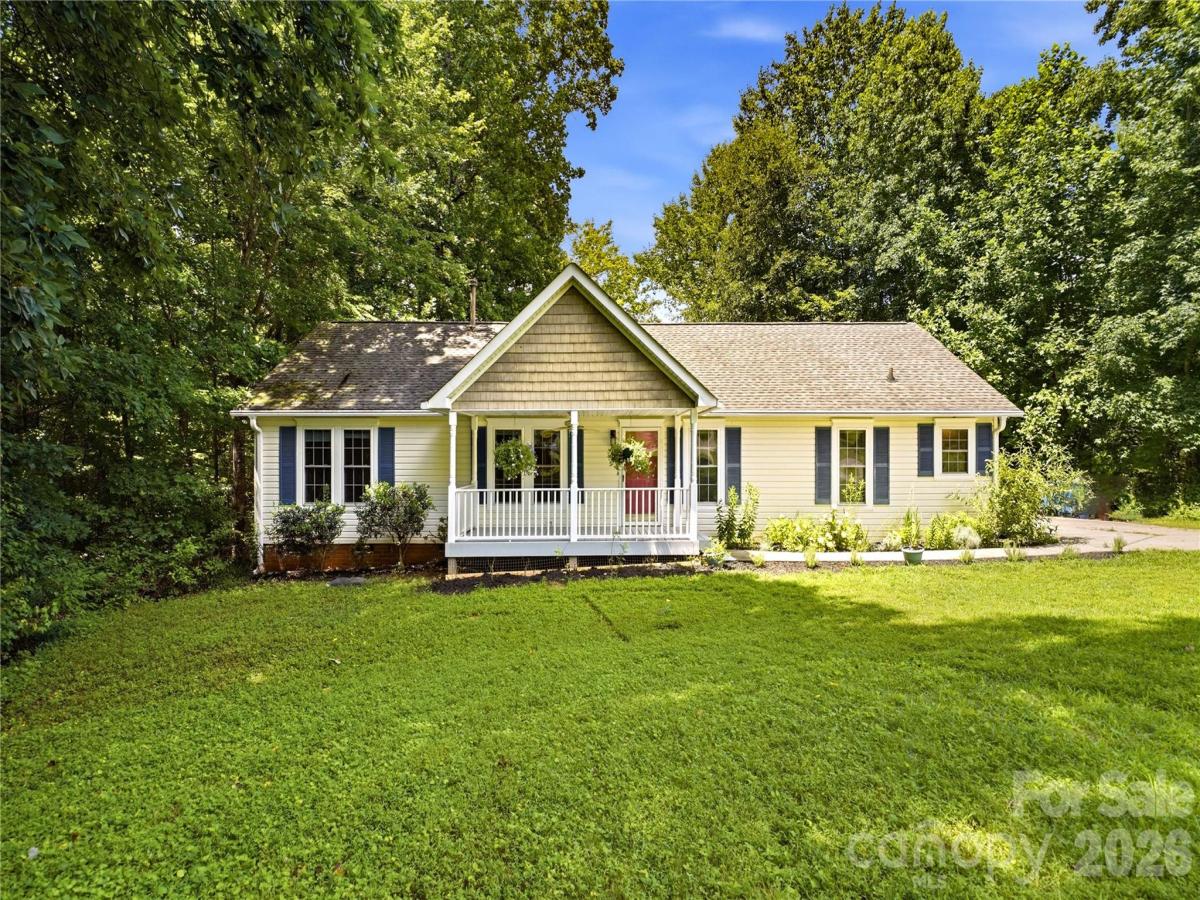
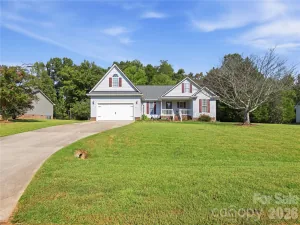
Welcome to easy one-level living in The Retreat, where a peaceful cul-de-sac setting, a spacious .76-acre lot, and community access to Lake Norman come together in one inviting Sherrills Ford home.
This ranch-style home offers a comfortable split-bedroom floor plan with an open main living area designed for everyday living and entertaining. Recent updates throughout include luxury vinyl plank flooring, newer carpet, updated trim, baseboards and door casings, new lighting, and oil-rubbed bronze fixtures.
The kitchen provides generous cabinet and prep space, a two-tier breakfast bar, and a newer butcher block countertop, with an adjoining dining area that keeps everyone connected. The private primary suite is tucked away on its own side of the home and features a spacious walk-in closet and ensuite bath with dual vanities and a garden tub. Two additional bedrooms, a second full bath with shiplap detail, and a laundry room with built-in shelving complete the interior.
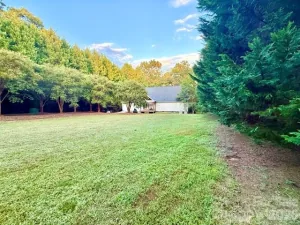
Outside is where this property really stands apart. Step onto the back deck overlooking a fenced area and a yard already set up for gardening, playing, relaxing, or entertaining. Established features include a garden, sandbox, compost area, grapevine-covered arbor, blueberry bushes, a 10x16 storage shed, plus apple, peach, and pear trees lining the driveway.
Additional peace of mind comes from an encapsulated crawlspace with a transferable DryPro warranty. The roof was replaced in 2012.
Residents of The Retreat also enjoy access to Lake Norman with a community boat ramp, recreation area, and walking trails. All of this is conveniently located near Highway 16, shopping, dining, and the continued growth of Sherrills Ford.
If you’ve been looking for a little more space, a little more privacy, and Lake Norman access without sacrificing everyday convenience, this one deserves another look.
This ranch-style home offers a comfortable split-bedroom floor plan with an open main living area designed for everyday living and entertaining. Recent updates throughout include luxury vinyl plank flooring, newer carpet, updated trim, baseboards and door casings, new lighting, and oil-rubbed bronze fixtures.
The kitchen provides generous cabinet and prep space, a two-tier breakfast bar, and a newer butcher block countertop, with an adjoining dining area that keeps everyone connected. The private primary suite is tucked away on its own side of the home and features a spacious walk-in closet and ensuite bath with dual vanities and a garden tub. Two additional bedrooms, a second full bath with shiplap detail, and a laundry room with built-in shelving complete the interior.
Outside is where this property really stands apart. Step onto the back deck overlooking a fenced area and a yard already set up for gardening, playing, relaxing, or entertaining. Established features include a garden, sandbox, compost area, grapevine-covered arbor, blueberry bushes, a 10x16 storage shed, plus apple, peach, and pear trees lining the driveway.
Additional peace of mind comes from an encapsulated crawlspace with a transferable DryPro warranty. The roof was replaced in 2012.
Residents of The Retreat also enjoy access to Lake Norman with a community boat ramp, recreation area, and walking trails. All of this is conveniently located near Highway 16, shopping, dining, and the continued growth of Sherrills Ford.
If you’ve been looking for a little more space, a little more privacy, and Lake Norman access without sacrificing everyday convenience, this one deserves another look.
SPECIFICS
Property Details
Price:
$319,000
MLS #:
CAR4405905
Status:
Active
Beds:
3
Baths:
2
Type:
Single Family
Subtype:
Single Family Residence
Subdivision:
The Retreat
Listed Date:
Aug 5, 2026
Finished Sq Ft:
1,617
Lot Size:
33,106 sqft / 0.76 acres (approx)
Year Built:
1998
AMENITIES
Interior
Above Grade Finished Area
1617
Appliances
Disposal, Microwave, Oven, Refrigerator
Bathrooms
2 Full Bathrooms
Cooling
Heat Pump
Flooring
Carpet, Vinyl
Heating
Heat Pump
Interior Features
Cable Prewire, Garden Tub, Open Floorplan, Split Bedroom, Walk-In Closet(s)
Laundry Features
Laundry Room, Main Level
Levels
One
AMENITIES
Exterior
Accessibility Features
Entry Slope less than 1 foot
Architectural Style
Traditional
Community Features
Lake Access, Recreation Area, Walking Trails
Construction Materials
Vinyl
Fencing
Back Yard, Wood
Lot Features
Cul-De-Sac, Orchard(s), Green Area, Level, Open Lot, Wooded
Other Structures
Shed(s)
Parking Features
Driveway
Patio And Porch Features
Covered, Deck, Front Porch, Rear Porch
Roof
Composition
Waterfront Features
Boat Ramp – Community
Window Features
Insulated Window(s)
NEIGHBORHOOD
Schools
Elementary School:
Unspecified
Middle School:
Unspecified
High School:
Unspecified
FINANCIAL
Financial
HOA Fee
$325
HOA Fee Frequency
Annually
HOA Name
Monica Matola
HOA Phone
704-618-3194
See this Listing
Mortgage Calculator
Similar Listings Nearby
Lorem ipsum dolor sit amet, consectetur adipiscing elit. Aliquam erat urna, scelerisque sed posuere dictum, mattis etarcu.

3555 Lake Bluff Drive
Sherrills Ford, NC