








9168 Fair Oak Drive
$2,175,000
Sherrills Ford, NC, 28673
singlefamily
4
5
Lot Size: 0.87 Acres
ABOUT
Property Information
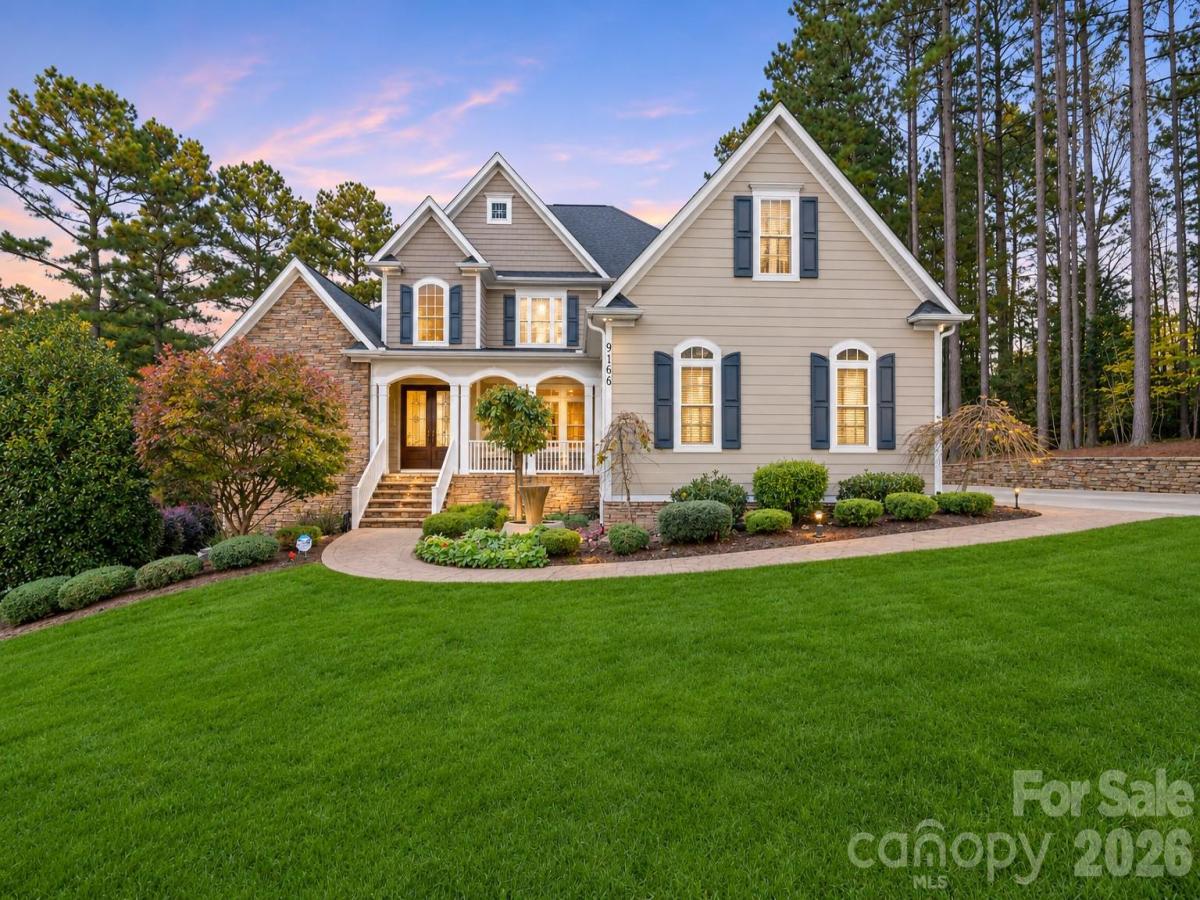
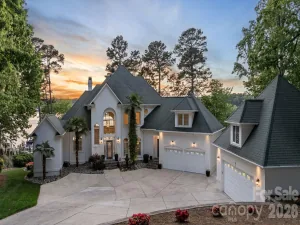
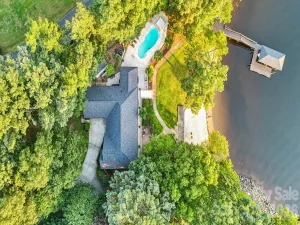
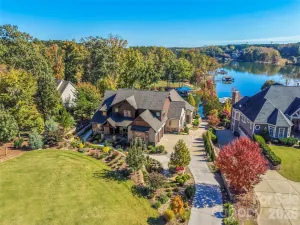
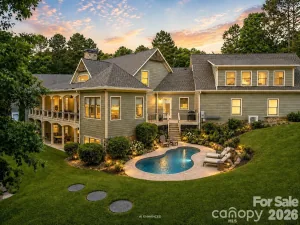
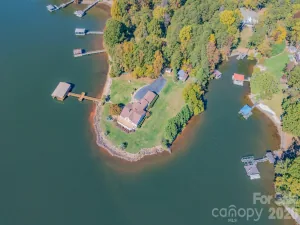
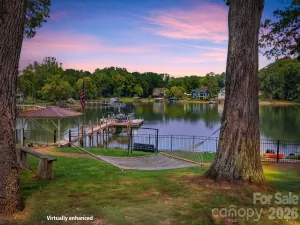
Experience the best of Lake Norman living in this stunning custom-built waterfront residence, featuring over 50 feet of shoreline, a covered dock, and an expansive pier with a dedicated sitting area overlooking a peaceful deep-water cove and the main channel. This exceptional home offers beautiful lake views and inviting spaces for both everyday living and entertaining.
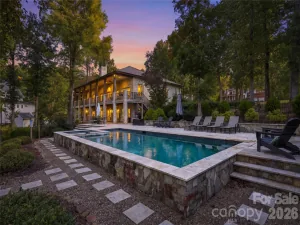
The main-level primary suite is a private retreat, featuring tranquil lake views and direct access to the expansive deck—an ideal setting to enjoy spectacular sunrises over the water. The impressive family room showcases elegant coffered ceilings and two sets of French doors that open to the deck, seamlessly blending indoor and outdoor living while capturing views of the beautifully landscaped, fenced backyard and lake beyond. The upper level offers two generously sized bedrooms, two full baths, an additional room, and a spacious bonus room. The finished walk-out basement offers exceptional versatility, featuring a second kitchen, bedroom with full bath, game room, spacious lake-view office/gym, and a large family room with second fireplace. Additional highlights include abundant storage, second laundry room and an enclosed patio room that opens to a larger outdoor patio area overlooking the lake.
With multiple levels of thoughtfully designed living space, exceptional waterfront amenities, and captivating views of Lake Norman, this home offers an opportunity to enjoy the very best of lakefront living in the sought after community of Northview Harbour.
The main-level primary suite is a private retreat, featuring tranquil lake views and direct access to the expansive deck—an ideal setting to enjoy spectacular sunrises over the water. The impressive family room showcases elegant coffered ceilings and two sets of French doors that open to the deck, seamlessly blending indoor and outdoor living while capturing views of the beautifully landscaped, fenced backyard and lake beyond. The upper level offers two generously sized bedrooms, two full baths, an additional room, and a spacious bonus room. The finished walk-out basement offers exceptional versatility, featuring a second kitchen, bedroom with full bath, game room, spacious lake-view office/gym, and a large family room with second fireplace. Additional highlights include abundant storage, second laundry room and an enclosed patio room that opens to a larger outdoor patio area overlooking the lake.
With multiple levels of thoughtfully designed living space, exceptional waterfront amenities, and captivating views of Lake Norman, this home offers an opportunity to enjoy the very best of lakefront living in the sought after community of Northview Harbour.
SPECIFICS
Property Details
Price:
$2,175,000
MLS #:
CAR4439249
Status:
Coming Soon
Beds:
4
Baths:
5
Type:
Single Family
Subtype:
Single Family Residence
Subdivision:
Northview Harbour
Listed Date:
Nov 9, 2026
Finished Sq Ft:
6,072
Lot Size:
37,897 sqft / 0.87 acres (approx)
Year Built:
2006
AMENITIES
Interior
Above Grade Finished Area
4168
Appliances
Disposal, Double Oven, Electric Oven, Electric Water Heater, ENERGY STAR Qualified Dishwasher, Gas Range, Microwave, Refrigerator, Wall Oven, Warming Drawer
Bathrooms
4 Full Bathrooms, 1 Half Bathroom
Below Grade Finished Area
1904
Cooling
Ceiling Fan(s), Central Air, Heat Pump, Zoned
Flooring
Carpet, Tile, Wood
Heating
Heat Pump, Humidity Control, Zoned
Interior Features
Central Vacuum, Kitchen Island, Walk-In Closet(s)
Laundry Features
In Basement, Laundry Room, Main Level
Levels
Two
AMENITIES
Exterior
Community Features
Boat Storage, Clubhouse, Outdoor Pool, Playground, RV Storage, Tennis Court(s), Walking Trails
Construction Materials
Fiber Cement, Stone
Exterior Features
Fire Pit, In-Ground Irrigation
Fencing
Fenced
Garage Spaces
3
Lot Features
Waterfront
Open Parking Spaces
4
Open Parking YN
1
Parking Features
Driveway, Attached Garage
Patio And Porch Features
Covered, Deck, Enclosed, Front Porch, Glass Enclosed, Patio, Rear Porch
Roof
Architectural Shingle
Security Features
Security System
View
Water, Year Round
Waterfront Features
Covered structure, Dock, Pier
NEIGHBORHOOD
Schools
Elementary School:
Sherrills Ford
Middle School:
Mill Creek
High School:
Bandys
FINANCIAL
Financial
HOA Fee
$1,791
HOA Fee Frequency
Annually
HOA Name
Sentry Management
HOA Phone
704-892-1660
See this Listing
Mortgage Calculator
Similar Listings Nearby
Lorem ipsum dolor sit amet, consectetur adipiscing elit. Aliquam erat urna, scelerisque sed posuere dictum, mattis etarcu.

9168 Fair Oak Drive
Sherrills Ford, NC