










9040 Fair Oak Drive
$1,400,000
Sherrills Ford, NC, 28673
singlefamily
3
4
Lot Size: 0.66 Acres
ABOUT
Property Information
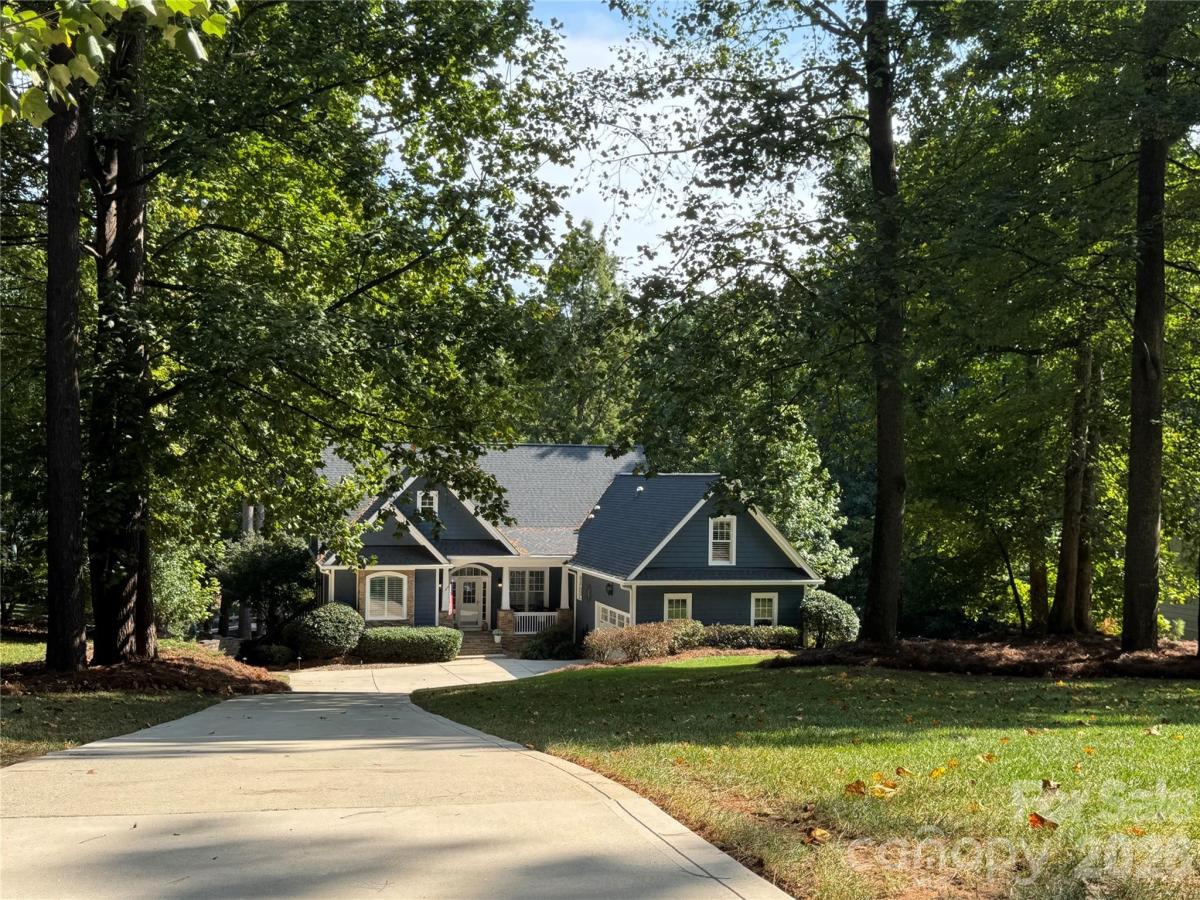
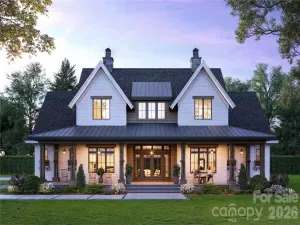
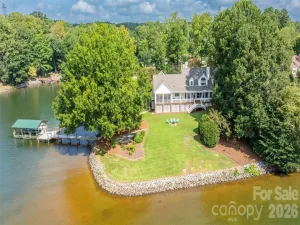
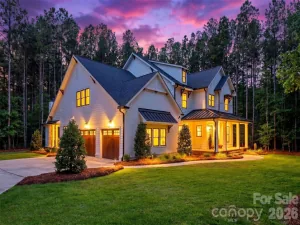
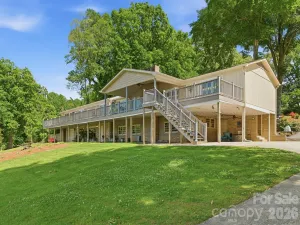
Welcome to The Lake House on Fair Oak, where a long, wooded approach leads to a private Lake Norman retreat designed for living, entertaining, and making the most of life on the water. Set on .66 beautifully landscaped acres beneath a canopy of mature trees, this 4,166-square-foot home combines gracious main-level living with an expansive finished walk-out lower level and exceptional outdoor spaces—all just steps from your private dock.
Inside, the open floor plan is warm and welcoming, with hardwood floors, generous gathering spaces, a dedicated office, dining room and a thoughtfully designed kitchen with island, breakfast bar and updated appliances. The main level features a private primary suite plus an additional bedroom, while the upper level offers a flexible bedroom/bonus room. Multiple porches and decks extend the living outdoors, including a screened porch off the primary suite—perfect for quiet mornings surrounded by the trees.
The fully finished daylight lower level adds approximately 1,805 square feet of heated living area and creates an incredible second living space with its own entrance and kitchen facilities, family room with gas fireplace, wet bar, second primary suite, two full baths, exercise room and additional flexible office/work/play or bonus space. It's an ideal arrangement for extended family, guests, work-from-home needs or simply giving everyone room to spread out.
And then there is the lake.
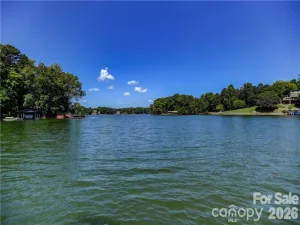
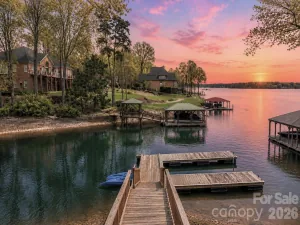
Follow the pathways through the mature landscape to your own waterfront playground, where a private floating dock, approximately 23.5' x 11.5' boat slip, watercraft lift, waterside gazebo and fire pit set the stage for days spent boating, jet skiing and paddling—and evenings gathered by the fire. There's even room for visiting watercraft. The setting offers the intimacy and protection of the waterfront while placing the main body of Lake Norman just a few homes away.
The outdoor living is just as special closer to home, with a screened porch, deck, covered and open patios, landscape lighting and multiple places to entertain, dine or simply enjoy the view. The property has been exceptionally cared for, with significant recent improvements including a whole-roof replacement in 2024, additional front roof replacement following a 2025 storm, new gutters in 2025, new water heater in 2026, updated kitchen appliances, newer lower-level flooring and recent dock improvements.
Fair Oak Lake House is more than a home on Lake Norman. It's a place to gather, retreat, entertain and play—where the road home really does lead to the lake.
Inside, the open floor plan is warm and welcoming, with hardwood floors, generous gathering spaces, a dedicated office, dining room and a thoughtfully designed kitchen with island, breakfast bar and updated appliances. The main level features a private primary suite plus an additional bedroom, while the upper level offers a flexible bedroom/bonus room. Multiple porches and decks extend the living outdoors, including a screened porch off the primary suite—perfect for quiet mornings surrounded by the trees.
The fully finished daylight lower level adds approximately 1,805 square feet of heated living area and creates an incredible second living space with its own entrance and kitchen facilities, family room with gas fireplace, wet bar, second primary suite, two full baths, exercise room and additional flexible office/work/play or bonus space. It's an ideal arrangement for extended family, guests, work-from-home needs or simply giving everyone room to spread out.
And then there is the lake.
Follow the pathways through the mature landscape to your own waterfront playground, where a private floating dock, approximately 23.5' x 11.5' boat slip, watercraft lift, waterside gazebo and fire pit set the stage for days spent boating, jet skiing and paddling—and evenings gathered by the fire. There's even room for visiting watercraft. The setting offers the intimacy and protection of the waterfront while placing the main body of Lake Norman just a few homes away.
The outdoor living is just as special closer to home, with a screened porch, deck, covered and open patios, landscape lighting and multiple places to entertain, dine or simply enjoy the view. The property has been exceptionally cared for, with significant recent improvements including a whole-roof replacement in 2024, additional front roof replacement following a 2025 storm, new gutters in 2025, new water heater in 2026, updated kitchen appliances, newer lower-level flooring and recent dock improvements.
Fair Oak Lake House is more than a home on Lake Norman. It's a place to gather, retreat, entertain and play—where the road home really does lead to the lake.
SPECIFICS
Property Details
Price:
$1,400,000
MLS #:
CAR4424231
Status:
Coming Soon
Beds:
3
Baths:
4
Type:
Single Family
Subtype:
Single Family Residence
Subdivision:
Northview Harbour
Listed Date:
Oct 2, 2026
Finished Sq Ft:
4,166
Lot Size:
28,750 sqft / 0.66 acres (approx)
Year Built:
2002
AMENITIES
Interior
Above Grade Finished Area
2361
Appliances
Bar Fridge, Convection Oven, Dishwasher, Disposal, Double Oven, Down Draft, Dryer, Electric Cooktop, Electric Water Heater, Microwave, Refrigerator with Ice Maker, Washer, Washer/Dryer
Bathrooms
4 Full Bathrooms
Below Grade Finished Area
1805
Cooling
Ceiling Fan(s), Central Air, Electric, Zoned
Flooring
Carpet, Tile, Wood
Heating
Electric, Forced Air
Interior Features
Attic Walk In, Breakfast Bar, Built-in Features, Cable Prewire, Central Vacuum, Drop Zone, Entrance Foyer, Garden Tub, Kitchen Island, Open Floorplan, Split Bedroom, Storage, Walk-In Closet(s), Wet Bar
Laundry Features
Electric Dryer Hookup, Mud Room, Laundry Room, Washer Hookup
Levels
1 Story/F.R.O.G.
AMENITIES
Exterior
Architectural Style
Traditional
Community Features
Cabana, Game Court, Lake Access, Outdoor Pool, Playground, Sidewalks, Sport Court, Street Lights
Construction Materials
Cedar Shake, Stone Veneer
Exterior Features
Fire Pit, Dock - Floating, In-Ground Irrigation
Garage Spaces
2
Lot Features
Wooded, Views, Waterfront
Other Structures
Gazebo
Parking Features
Driveway, Attached Garage, Garage Faces Side, Keypad Entry
Patio And Porch Features
Covered, Deck, Front Porch, Patio, Rear Porch, Screened
Roof
Architectural Shingle
Security Features
Security System, Smoke Detector(s)
View
Water
Waterfront Features
Boat Lift, Boat Slip (Deed), Covered structure, Dock, Paddlesport Launch Site, Personal Watercraft Lift, Retaining Wall
Window Features
Insulated Window(s), Skylight(s)
NEIGHBORHOOD
Schools
Elementary School:
Sherrills Ford
Middle School:
Mill Creek
High School:
Bandys
FINANCIAL
Financial
See this Listing
Mortgage Calculator
Similar Listings Nearby
Lorem ipsum dolor sit amet, consectetur adipiscing elit. Aliquam erat urna, scelerisque sed posuere dictum, mattis etarcu.


9040 Fair Oak Drive
Sherrills Ford, NC