










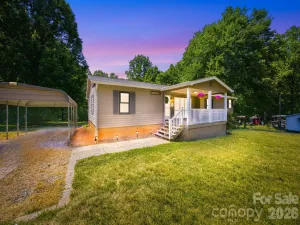
4550 Stellata Loop
$340,000
Sherrills Ford, NC, 28673
singlefamily
3
2
Lot Size: 0.13 Acres

ABOUT
Property Information
Welcome home to effortless living in this beautifully designed one-level ranch home that perfectly blends comfort, style, and convenience! From the moment you arrive, you'll be welcomed by a charming covered front porch. Out back, you’ll find a spacious covered rear porch with an outdoor fan, perfect for enjoying your morning coffee or entertaining friends with a cookout.
Step inside to discover soaring 10-foot ceilings and an open-concept floor plan filled with natural light. The spacious great room is the heart of the home, featuring a luxurious 11-foot tray ceiling that creates an impressive gathering space. The chef-inspired kitchen boasts granite countertops, abundant cabinetry, a large center island, and ample prep space, making entertaining and everyday living a breeze.
The thoughtfully designed layout offers comfortable living all on one level, while the attached 2-car garage provides additional storage and convenience.
Located in the highly desirable Sherrills Ford area near beautiful Lake Norman, you'll enjoy easy access to boating, fishing, waterfront dining, and outdoor recreation. Nearby conveniences include The Village at Sherrills Ford, shopping, restaurants, healthcare services, and everyday essentials. Outdoor enthusiasts will appreciate proximity to Mountain Creek Park with its trails, lake access, and recreational opportunities.
Enjoy the perfect combination of modern comfort, low-maintenance living, and the sought-after Lake Norman lifestyle in one of the area's fastest-growing communities!
House is conveniently located approximately 1.5 miles from nearby truck parking facilities, which offers added convenience for those seeking easy access to commercial vehicle parking, while also appealing to a variety of buyers. This home includes an ADT security system with video surveillance, which will convey with the property as part of the sale. Additionally, property features a quality water filtration system that will also remain with the home at no additional cost.
Step inside to discover soaring 10-foot ceilings and an open-concept floor plan filled with natural light. The spacious great room is the heart of the home, featuring a luxurious 11-foot tray ceiling that creates an impressive gathering space. The chef-inspired kitchen boasts granite countertops, abundant cabinetry, a large center island, and ample prep space, making entertaining and everyday living a breeze.
The thoughtfully designed layout offers comfortable living all on one level, while the attached 2-car garage provides additional storage and convenience.
Located in the highly desirable Sherrills Ford area near beautiful Lake Norman, you'll enjoy easy access to boating, fishing, waterfront dining, and outdoor recreation. Nearby conveniences include The Village at Sherrills Ford, shopping, restaurants, healthcare services, and everyday essentials. Outdoor enthusiasts will appreciate proximity to Mountain Creek Park with its trails, lake access, and recreational opportunities.
Enjoy the perfect combination of modern comfort, low-maintenance living, and the sought-after Lake Norman lifestyle in one of the area's fastest-growing communities!
House is conveniently located approximately 1.5 miles from nearby truck parking facilities, which offers added convenience for those seeking easy access to commercial vehicle parking, while also appealing to a variety of buyers. This home includes an ADT security system with video surveillance, which will convey with the property as part of the sale. Additionally, property features a quality water filtration system that will also remain with the home at no additional cost.
SPECIFICS
Property Details
Price:
$340,000
MLS #:
CAR4391603
Status:
Active
Beds:
3
Baths:
2
Type:
Single Family
Subtype:
Single Family Residence
Subdivision:
Magnolia Cove
Listed Date:
Jun 9, 2026
Finished Sq Ft:
2,110
Lot Size:
5,663 sqft / 0.13 acres (approx)
Year Built:
2021
AMENITIES
Interior
Above Grade Finished Area
2110
Appliances
Dishwasher, Disposal, Electric Range, Electric Water Heater, Microwave, Plumbed For Ice Maker, Refrigerator
Bathrooms
2 Full Bathrooms
Cooling
Ceiling Fan(s), Central Air, Heat Pump
Flooring
Carpet, Tile, Vinyl
Heating
Heat Pump
Interior Features
Attic Stairs Pulldown, Breakfast Bar, Cable Prewire, Drop Zone, Kitchen Island, Open Floorplan, Pantry, Walk-In Closet(s)
Laundry Features
Laundry Room, Main Level
Levels
One
AMENITIES
Exterior
Accessibility Features
Two or More Access Exits, Bath 60 Inch Turning Radius, Hall Width 36 Inches or More
Architectural Style
Ranch
Community Features
Picnic Area, Sidewalks, Street Lights
Construction Materials
Fiber Cement, Stone
Exterior Features
Lawn Maintenance
Garage Spaces
2
Parking Features
Driveway, Attached Garage, Garage Door Opener
Patio And Porch Features
Covered, Front Porch, Patio, Rear Porch
Roof
Architectural Shingle
Security Features
Carbon Monoxide Detector(s)
Window Features
Insulated Window(s)
NEIGHBORHOOD
Schools
Elementary School:
Sherrills Ford
Middle School:
Mill Creek
High School:
Bandys
FINANCIAL
Financial
HOA Fee
$350
HOA Fee Frequency
Monthly
HOA Name
Magnolia Cove HOA (Kuester Management Group)
HOA Phone
888-600-5044
See this Listing
Mortgage Calculator
Similar Listings Nearby
Lorem ipsum dolor sit amet, consectetur adipiscing elit. Aliquam erat urna, scelerisque sed posuere dictum, mattis etarcu.


4550 Stellata Loop
Sherrills Ford, NC