










7513 Bainbridge Road
$517,500
Sherrills Ford, NC, 28673
singlefamily
4
3
Lot Size: 0.23 Acres
ABOUT
Property Information
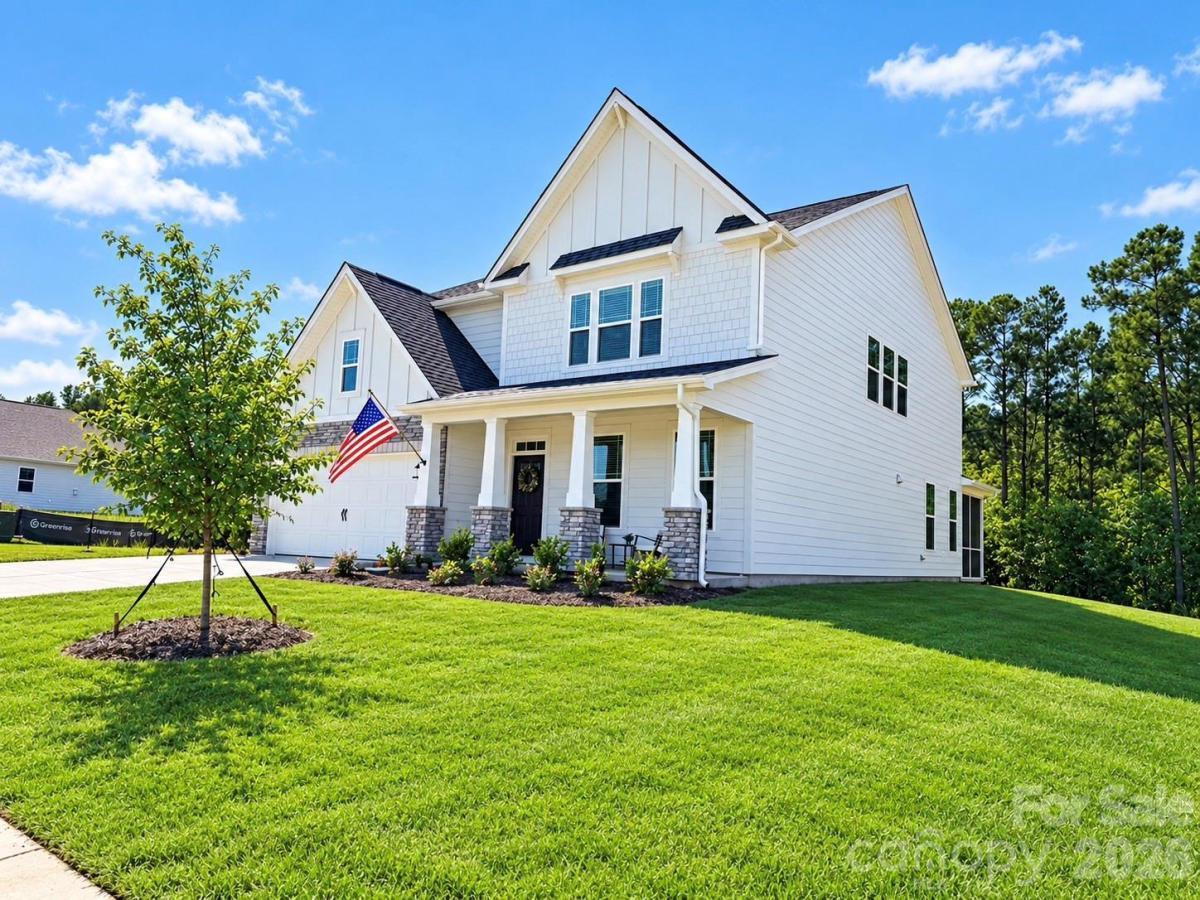
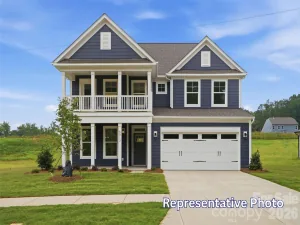
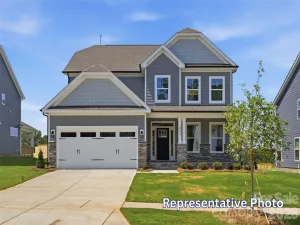
*Professional photos will be posted by 9/30* Rarely do you find a floorplan that checks all of the boxes. This spacious 3,238 sq ft home on a private cul-de-sac lot, does and offers an impressive combination of designer upgrades, open-concept living space, and indoor/outdoor entertaining! This 4-bedroom, 3-full-bath home features an open floor plan, dedicated office, huge loft, and a versatile main-level guest bedroom and full bath with walk-in shower.
The upgraded chef’s kitchen is the heart of the home, featuring a gas cooktop, double ovens, large walk-in pantry, coffee bar, eat-in breakfast area, and abundant cabinetry. The main level showcases upgraded revwood flooring, craftsman trim, crown molding, upgraded fixtures, and a gas fireplace.
Upstairs, the spacious primary suite includes a sitting room, tray ceiling, oversized closet, and a convenient pass-through to the laundry room. The owner's bathroom features separate vanities, a water closet, and a tiled walk-in shower and garden tub.
Enjoy two covered outdoor spaces with a welcoming front porch and screened-in rear porch overlooking the wooded backyard on one of the largest lots in neighborhood that doesn't backup to power lines. Additional highlights include a tankless water heater, brand-new appliances, oversized closets, built-in laundry cabinetry with stainless sink, garage utility sink, and additional gas lines for a future grill and fire pit.
Located in desirable Laurelbrook - just minutes from Lake Norman, with community amenities including a large pool, clubhouse, pickleball courts, and walking trails. Agent is owner.
The upgraded chef’s kitchen is the heart of the home, featuring a gas cooktop, double ovens, large walk-in pantry, coffee bar, eat-in breakfast area, and abundant cabinetry. The main level showcases upgraded revwood flooring, craftsman trim, crown molding, upgraded fixtures, and a gas fireplace.
Upstairs, the spacious primary suite includes a sitting room, tray ceiling, oversized closet, and a convenient pass-through to the laundry room. The owner's bathroom features separate vanities, a water closet, and a tiled walk-in shower and garden tub.
Enjoy two covered outdoor spaces with a welcoming front porch and screened-in rear porch overlooking the wooded backyard on one of the largest lots in neighborhood that doesn't backup to power lines. Additional highlights include a tankless water heater, brand-new appliances, oversized closets, built-in laundry cabinetry with stainless sink, garage utility sink, and additional gas lines for a future grill and fire pit.
Located in desirable Laurelbrook - just minutes from Lake Norman, with community amenities including a large pool, clubhouse, pickleball courts, and walking trails. Agent is owner.
SPECIFICS
Property Details
Price:
$517,500
MLS #:
CAR4425018
Status:
Coming Soon
Beds:
4
Baths:
3
Type:
Single Family
Subtype:
Single Family Residence
Subdivision:
Laurelbrook
Listed Date:
Oct 1, 2026
Finished Sq Ft:
3,238
Lot Size:
10,019 sqft / 0.23 acres (approx)
Year Built:
2026
AMENITIES
Interior
Above Grade Finished Area
3238
Appliances
Convection Oven, Dishwasher, Disposal, Double Oven, Exhaust Fan, Gas Cooktop, Microwave, Plumbed For Ice Maker, Self Cleaning Oven, Tankless Water Heater, Wall Oven
Bathrooms
3 Full Bathrooms
Cooling
Heat Pump, Zoned
Flooring
Carpet, Laminate, Tile
Heating
Heat Pump, Natural Gas
Interior Features
Attic Stairs Pulldown, Drop Zone, Entrance Foyer, Garden Tub, Kitchen Island, Open Floorplan, Pantry, Storage, Walk-In Closet(s), Walk-In Pantry
Laundry Features
Electric Dryer Hookup, Inside, Laundry Room, Sink, Upper Level, Washer Hookup
Levels
Two
AMENITIES
Exterior
Architectural Style
Traditional
Community Features
Clubhouse, Outdoor Pool, Pickleball, Recreation Area, Sidewalks, Street Lights, Walking Trails
Construction Materials
Hardboard Siding, Stone Veneer
Garage Spaces
2
Lot Features
Cleared, Cul-De-Sac, Level
Open Parking Spaces
2
Open Parking YN
1
Parking Features
Driveway, Attached Garage
Patio And Porch Features
Covered, Porch, Rear Porch, Screened
Roof
Architectural Shingle
Security Features
Carbon Monoxide Detector(s), Smoke Detector(s)
Window Features
Insulated Window(s)
NEIGHBORHOOD
Schools
Elementary School:
Catawba
Middle School:
Mill Creek
High School:
Bandys
FINANCIAL
Financial
HOA Fee
$272
HOA Fee Frequency
Quarterly
HOA Name
Sentry Management
See this Listing
Mortgage Calculator
Similar Listings Nearby
Lorem ipsum dolor sit amet, consectetur adipiscing elit. Aliquam erat urna, scelerisque sed posuere dictum, mattis etarcu.


7513 Bainbridge Road
Sherrills Ford, NC