








3017 Vernell Lane
$950,000
Shelby, NC, 28150
singlefamily
3
3
Lot Size: 0.93 Acres
ABOUT
Property Information
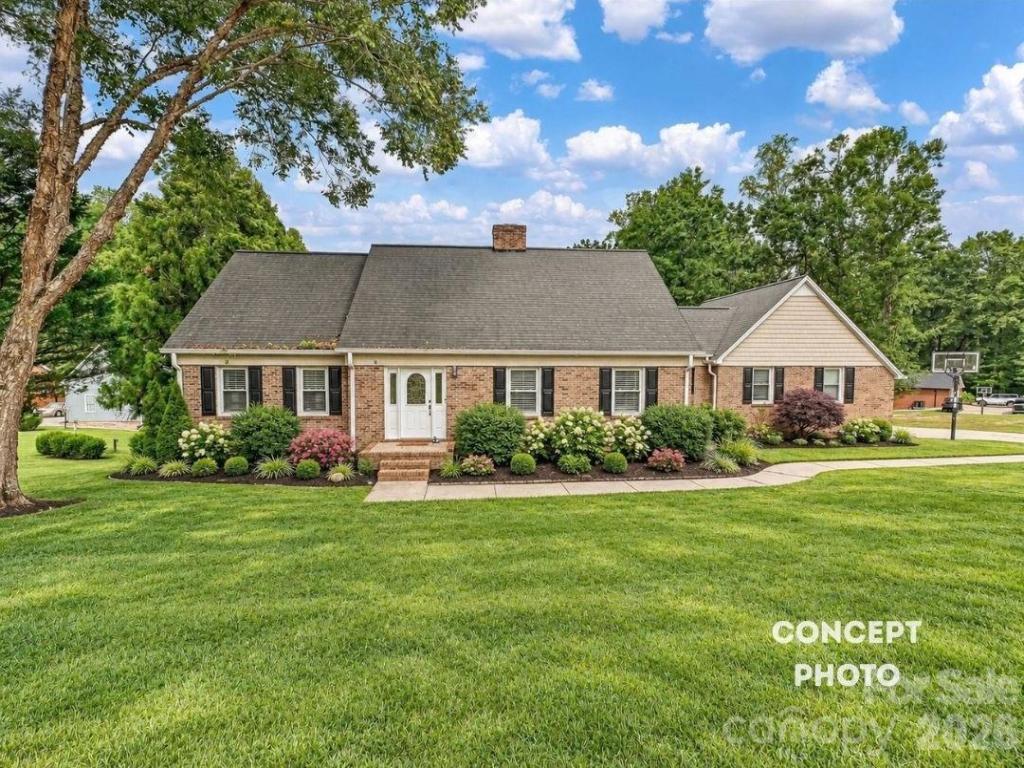
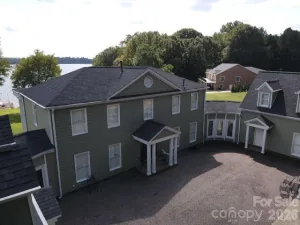
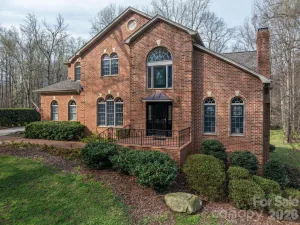
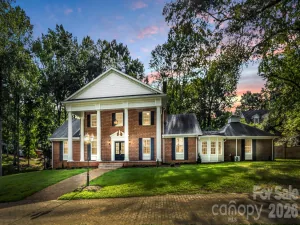
Welcome to remodeled 3017 Vernell Lane, a unique waterfront home with walk out basement, 2 level dock & boat slip, where spacious interiors, flexible living areas, and exceptional outdoor amenities come together in a peaceful, tree-lined setting. A welcoming foyer with warm wood floors leads into a light-filled Living Room highlighted by a painted white brick fireplace, recessed lighting, and abundant windows. The Formal Dining Room features classic wall molding and a statement chandelier, while a dedicated Office provides a comfortable space for working from home. The beautifully updated Kitchen offers custom white cabinetry, quartz countertops, a large center island, farmhouse sink, premium stainless steel appliances, a Wolf range, generous storage, and direct access to the covered outdoor living area.
The spacious Primary Bedroom on main level provides a relaxing retreat with warm wood floors and abundant natural light, while a huge walk-in closet offers extensive built-in shelving and hanging space. The updated primary bath features a glass-enclosed tiled shower, quartz-topped vanity, and modern finishes. Two additional bedrooms provide comfortable accommodations and flexible living options, accompanied by additional full baths. The finished lower level expands the home’s versatility with an open recreation or entertaining space, flex rooms (possible 4th bedroom), full bath (4th bath), and a private cedar-lined sauna for an added touch of relaxation.
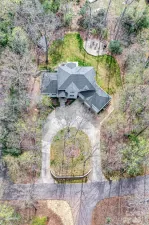
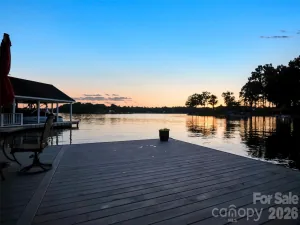
Outdoor living is a standout feature, beginning with an expansive screened porch offering plenty of room for dining, lounging, and enjoying views of the surrounding property. The gently sloping backyard is framed by mature trees and provides generous space for recreation and entertaining as it extends toward the water. At the shoreline, a private boat ramp provides convenient water access, while the multi-level dock with covered entertaining space and covered boat slip creates the perfect setting for enjoying lake life. A scenic, tree-lined waterway leads directly to the open lake, bringing the lake lifestyle right to your backyard. An attached 2-car garage, expansive homesite, and combination of indoor and outdoor living spaces complete this exceptional waterfront property.
SPECIFICS
Property Details
Price:
$950,000
MLS #:
CAR4425376
Status:
Active
Beds:
3
Baths:
3
Type:
Single Family
Subtype:
Single Family Residence
Listed Date:
Sep 24, 2026
Finished Sq Ft:
3,728
Lot Size:
40,511 sqft / 0.93 acres (approx)
Year Built:
1988
AMENITIES
Interior
Above Grade Finished Area
2365
Appliances
Dishwasher, Disposal, Exhaust Fan, Gas Range, Microwave, Oven, Refrigerator with Ice Maker
Bathrooms
3 Full Bathrooms
Below Grade Finished Area
1363
Cooling
Ceiling Fan(s), Central Air, Heat Pump
Flooring
Carpet, Tile, Wood
Heating
Heat Pump
Interior Features
Breakfast Bar, Built-in Features, Entrance Foyer, Kitchen Island, Sauna, Storage, Walk-In Closet(s)
Laundry Features
In Basement, Laundry Room
Levels
One and One Half
AMENITIES
Exterior
Construction Materials
Brick Partial, Wood
Garage Spaces
2
Lot Features
Private, Wooded, Waterfront
Parking Features
Driveway, Attached Garage, Garage Faces Side
Security Features
Smoke Detector(s)
View
Water
Waterfront Features
Boat Slip (Deed), Covered structure, Dock
NEIGHBORHOOD
Schools
Elementary School:
Washington
Middle School:
Burns Middle
High School:
Burns
FINANCIAL
Financial
See this Listing
Mortgage Calculator
Similar Listings Nearby
Lorem ipsum dolor sit amet, consectetur adipiscing elit. Aliquam erat urna, scelerisque sed posuere dictum, mattis etarcu.


3017 Vernell Lane
Shelby, NC