










3014 Polkville Road
$329,950
Shelby, NC, 28150
singlefamily
3
2
Lot Size: 0.87 Acres
ABOUT
Property Information
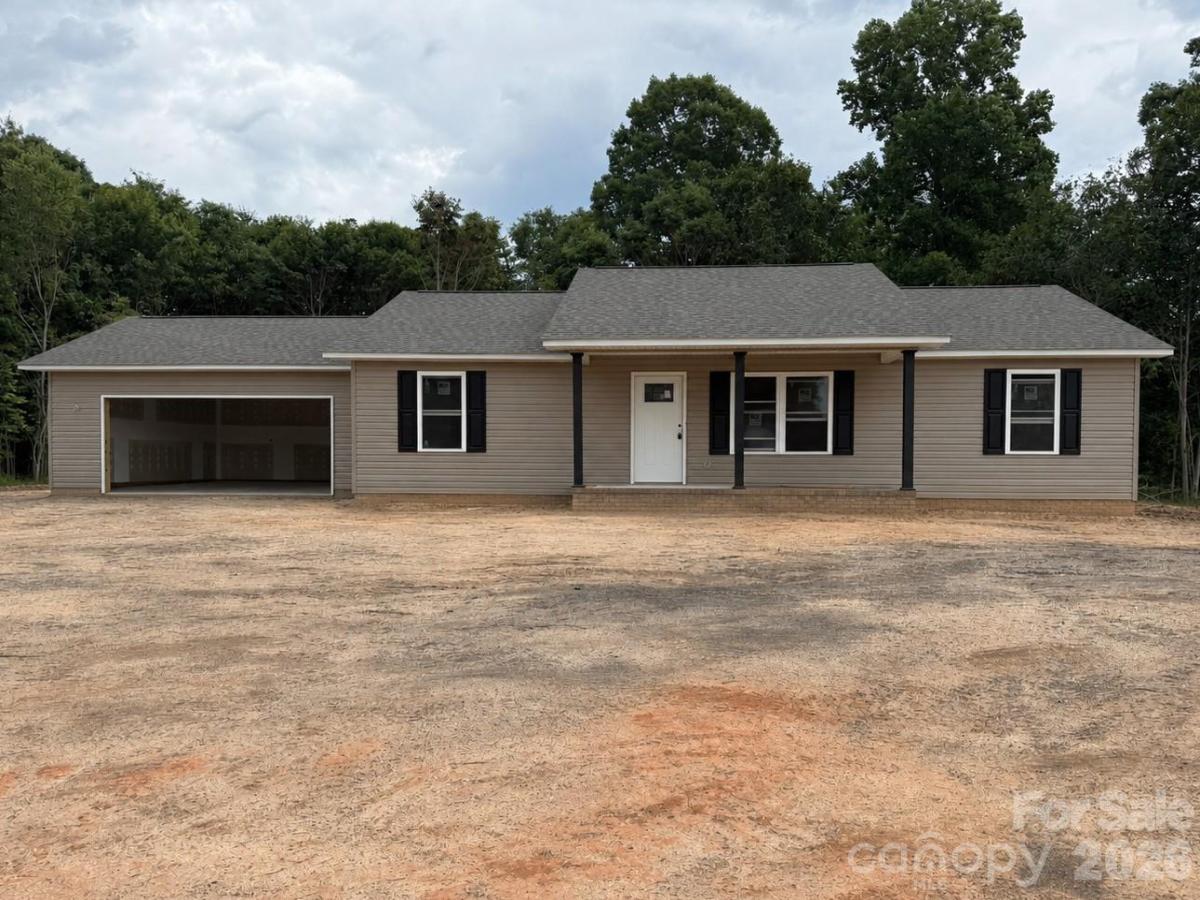
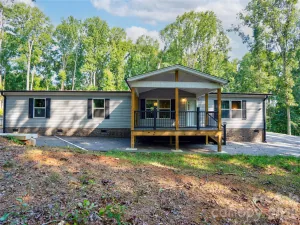
New Construction Home – Under Construction! Take advantage of this opportunity to personalize your new home by selecting flooring, paint colors, cabinet and countertop finishes, hardware, appliances, and light fixtures. Seller is offering $5,000 toward closing costs. Situated on a spacious 0.87-acre lot, this thoughtfully designed home offers 1,426 square feet with a desirable split-bedroom floor plan and an oversized two-car garage. The large, level front yard sets the home well back from the road. Inside, the open-concept layout is designed for both everyday living and entertaining. The kitchen overlooks the living room and features a vaulted ceiling, center island, soft-close doors and drawers, and a complete appliance package. Just off the main living area, the laundry room includes a convenient utility sink. The primary suite features a vaulted ceiling, walk-in closet, and private bathroom with a double-sink vanity and walk-in shower. Two additional bedrooms and a full bathroom with a tub/shower combination are located on the opposite side of the home. The home features a fully encapsulated crawl space for improved efficiency and comfort. Enjoy the large rear deck overlooking the private backyard, which gently slopes away from the home toward a wooded backdrop. Yard will be seeded upon completion of construction. Photos will be updated as construction progresses.
SPECIFICS
Property Details
Price:
$329,950
MLS #:
CAR4389131
Status:
Active
Beds:
3
Baths:
2
Type:
Single Family
Subtype:
Single Family Residence
Listed Date:
Jun 3, 2026
Finished Sq Ft:
1,426
Lot Size:
37,897 sqft / 0.87 acres (approx)
Year Built:
2026
AMENITIES
Interior
Above Grade Finished Area
1426
Appliances
Dishwasher, Electric Range, Electric Water Heater, Exhaust Fan, Microwave, Plumbed For Ice Maker, Refrigerator
Bathrooms
2 Full Bathrooms
Cooling
Central Air, Electric
Flooring
Tile, Vinyl
Heating
Central, Electric
Interior Features
Open Floorplan, Split Bedroom
Laundry Features
Electric Dryer Hookup, Laundry Room, Sink, Washer Hookup
Levels
One
AMENITIES
Exterior
Construction Materials
Vinyl
Garage Spaces
2
Lot Features
Level, Wooded
New Construction YN
1
Parking Features
Driveway, Attached Garage, Garage Door Opener, Garage Faces Front, Keypad Entry
Patio And Porch Features
Deck, Front Porch
Roof
Architectural Shingle
NEIGHBORHOOD
Schools
Elementary School:
Union
Middle School:
Burns Middle
High School:
Burns
FINANCIAL
Financial
See this Listing
Mortgage Calculator
Similar Listings Nearby
Lorem ipsum dolor sit amet, consectetur adipiscing elit. Aliquam erat urna, scelerisque sed posuere dictum, mattis etarcu.

3014 Polkville Road
Shelby, NC