










2034 New Prospect Church Road
$675,000
Shelby, NC, 28150
singlefamily
4
3
Lot Size: 5.83 Acres
ABOUT
Property Information
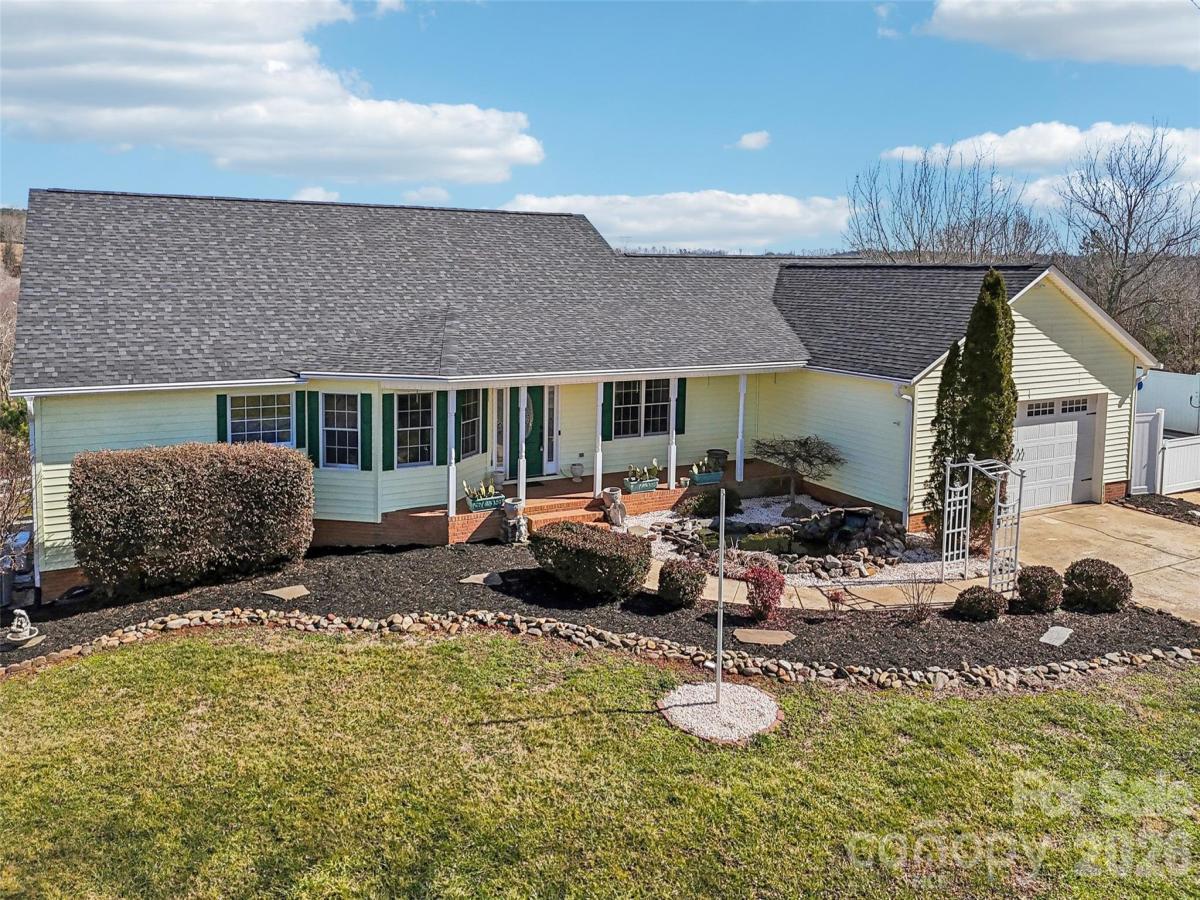
Experience the perfect blend of peaceful country living and everyday convenience, located just 10 minutes from downtown Shelby. Situated on nearly 6 acres with sweeping valley views, this exceptional property offers privacy, functionality, and room to enjoy the outdoors.
Designed with comfort in mind, the main level features a desirable split-bedroom floor plan with separate HVAC systems serving each side of the home. The heart of the home includes a spacious kitchen, breakfast area, living room, formal dining room, and dedicated office space, creating an ideal layout for both daily living and entertaining.
Step outside to enjoy the scenery from two covered patios overlooking the valley—one screened for year-round enjoyment and one open-air for soaking in the views.
The finished walkout basement provides outstanding flexibility, featuring a large recreation area, additional office, kitchenette, bedroom, and full bath—ideal for guests, multi-generational living, or extended entertaining. Two unfinished storage areas offer ample space for equipment, seasonal items, and hobbies.
Outdoor amenities continue with an in-ground pool positioned to take advantage of the beautiful views, as well as a 36' x 60' barn complete with four horse stalls and abundant storage space. Multiple fenced pasture areas make this property well-suited for horses, livestock, or a hobby farm.
Additional features include a Generac propane backup generator, wood-burning stove, central heating and air on the main level, and a climate-controlled basement served by a mini-split system.
Conveniently located approximately five minutes from the Shelby Bypass currently under construction, the property is expected to benefit from improved regional access and reduced travel times toward Charlotte.
Listing agent has ownership interest in the property.
Designed with comfort in mind, the main level features a desirable split-bedroom floor plan with separate HVAC systems serving each side of the home. The heart of the home includes a spacious kitchen, breakfast area, living room, formal dining room, and dedicated office space, creating an ideal layout for both daily living and entertaining.
Step outside to enjoy the scenery from two covered patios overlooking the valley—one screened for year-round enjoyment and one open-air for soaking in the views.
The finished walkout basement provides outstanding flexibility, featuring a large recreation area, additional office, kitchenette, bedroom, and full bath—ideal for guests, multi-generational living, or extended entertaining. Two unfinished storage areas offer ample space for equipment, seasonal items, and hobbies.
Outdoor amenities continue with an in-ground pool positioned to take advantage of the beautiful views, as well as a 36' x 60' barn complete with four horse stalls and abundant storage space. Multiple fenced pasture areas make this property well-suited for horses, livestock, or a hobby farm.
Additional features include a Generac propane backup generator, wood-burning stove, central heating and air on the main level, and a climate-controlled basement served by a mini-split system.
Conveniently located approximately five minutes from the Shelby Bypass currently under construction, the property is expected to benefit from improved regional access and reduced travel times toward Charlotte.
Listing agent has ownership interest in the property.
SPECIFICS
Property Details
Price:
$675,000
MLS #:
CAR4397625
Status:
Active Under Contract
Beds:
4
Baths:
3
Type:
Single Family
Subtype:
Single Family Residence
Listed Date:
Jun 25, 2026
Finished Sq Ft:
4,441
Lot Size:
253,955 sqft / 5.83 acres (approx)
Year Built:
1996
AMENITIES
Interior
Above Grade Finished Area
2539
Appliances
Dishwasher, Electric Cooktop, Electric Oven, Microwave, Propane Water Heater, Refrigerator with Ice Maker, Tankless Water Heater, Wall Oven
Bathrooms
3 Full Bathrooms
Below Grade Finished Area
1902
Cooling
Central Air, Ductless, Electric
Flooring
Tile, Vinyl, Wood
Heating
Central, Ductless, Electric, Propane, Wood Stove
Interior Features
Central Vacuum, Pantry
Laundry Features
Laundry Room, Main Level
Levels
One
AMENITIES
Exterior
Architectural Style
Traditional
Construction Materials
Vinyl
Exterior Features
Fence
Garage Spaces
2
Lot Features
Rolling Slope
Other Structures
Barn(s)
Parking Features
Driveway, Attached Garage
Patio And Porch Features
Balcony, Covered, Front Porch, Porch, Rear Porch, Screened
Roof
Architectural Shingle
View
Long Range
NEIGHBORHOOD
Schools
Elementary School:
Washington
Middle School:
Burns Middle
High School:
Burns
FINANCIAL
Financial
See this Listing
Mortgage Calculator
Similar Listings Nearby
Lorem ipsum dolor sit amet, consectetur adipiscing elit. Aliquam erat urna, scelerisque sed posuere dictum, mattis etarcu.

2034 New Prospect Church Road
Shelby, NC