










1103 W Elm Street
$449,900
Shelby, NC, 28150
singlefamily
4
3
Lot Size: 1.29 Acres
ABOUT
Property Information
MUST SEE! WOW—WHAT A STUNNING TRANSFORMATION! This incredible single-level 4-bedroom, 3-bath home on 1.29 acres has been beautifully renovated from top to bottom, including a new roof, new electrical, new plumbing, and new tankless water heater for ultimate convenience and efficiency. The completely renovated interior is truly stunning. Featuring two primary suites positioned on opposite ends of the home, this property offers exceptional flexibility and privacy. The primary suite off the living room features a custom walk-in closet and spa-like ensuite with dual vanity, makeup area, and tiled walk-in shower with glass doors. On the opposite end, the second primary suite offers its own ensuite bathroom with single vanity and shower/tub combination, while bedrooms 3 and 4 share a beautifully renovated hall bath with double-bowl vanity and shower/tub combination. All bedrooms feature custom closets.
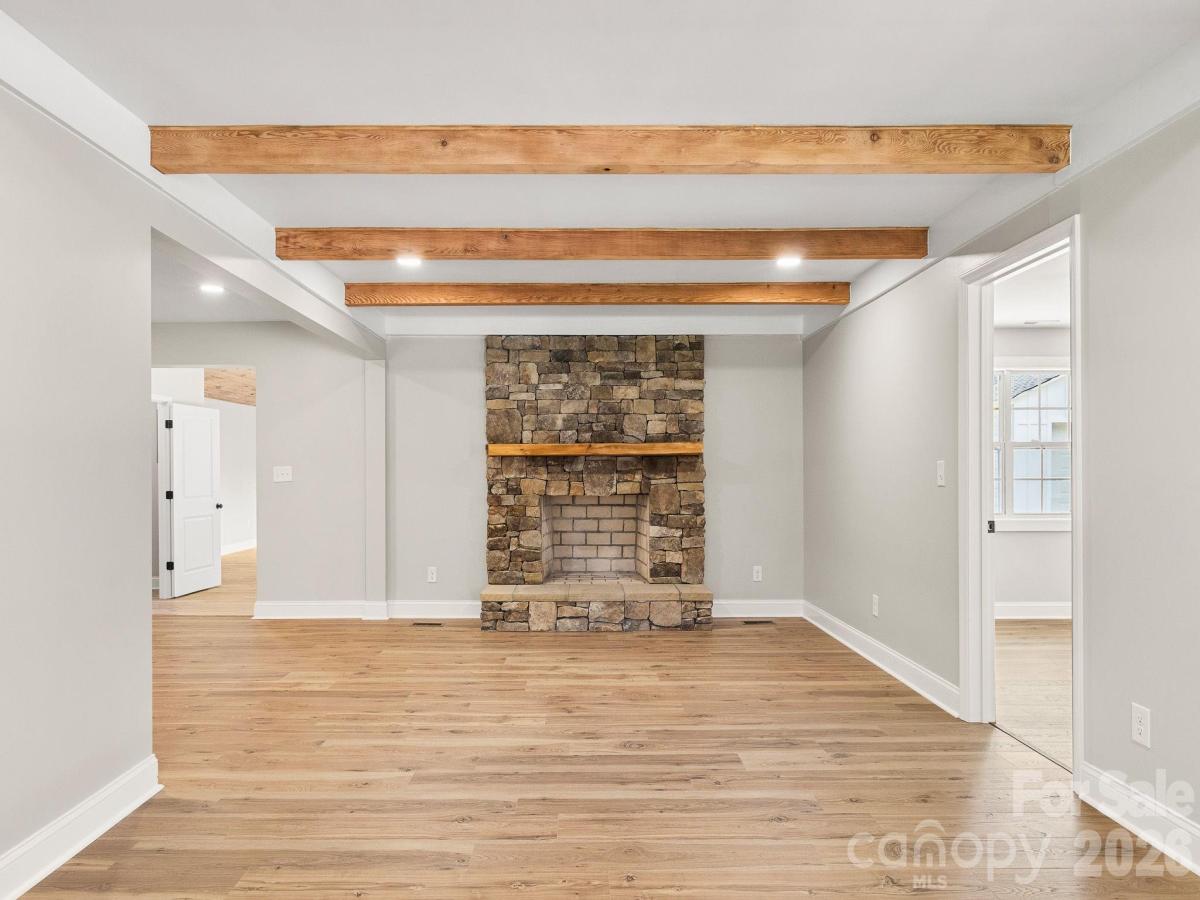
The home offers multiple spacious living areas, including a gorgeous living room with exposed wood beams, and natural-stone wood-burning fireplace. The eat-in kitchen boasts custom cabinetry with soft-close doors and drawers, quartz countertops, and a large pantry. A separate formal dining room features large windows and another wood-burning fireplace. Just off the kitchen, the huge bonus room showcases beautiful wood ceilings, ceiling fans, and a natural-stone wood-burning fireplace—an incredible space with endless possibilities for a game room, family room, movie room, or entertaining area.
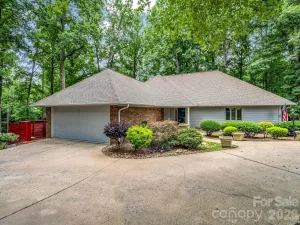
Sliding glass doors open from the bonus room to a patio with newly installed natural-stone flooring overlooking the large backyard, complete with a gazebo on a concrete slab and plenty of room to enjoy the outdoors. The detached two-car garage includes an additional storage room and a newly installed garage door system. With a long driveway, two-car attached carport, and detached two-car garage, there is no shortage of parking or storage. Beautifully renovated, thoughtfully designed, and situated on a spacious 1.29-acre lot—this single-level home is a property you truly need to see to appreciate!
The home offers multiple spacious living areas, including a gorgeous living room with exposed wood beams, and natural-stone wood-burning fireplace. The eat-in kitchen boasts custom cabinetry with soft-close doors and drawers, quartz countertops, and a large pantry. A separate formal dining room features large windows and another wood-burning fireplace. Just off the kitchen, the huge bonus room showcases beautiful wood ceilings, ceiling fans, and a natural-stone wood-burning fireplace—an incredible space with endless possibilities for a game room, family room, movie room, or entertaining area.
Sliding glass doors open from the bonus room to a patio with newly installed natural-stone flooring overlooking the large backyard, complete with a gazebo on a concrete slab and plenty of room to enjoy the outdoors. The detached two-car garage includes an additional storage room and a newly installed garage door system. With a long driveway, two-car attached carport, and detached two-car garage, there is no shortage of parking or storage. Beautifully renovated, thoughtfully designed, and situated on a spacious 1.29-acre lot—this single-level home is a property you truly need to see to appreciate!
SPECIFICS
Property Details
Price:
$449,900
MLS #:
CAR4418510
Status:
Active
Beds:
4
Baths:
3
Type:
Single Family
Subtype:
Single Family Residence
Listed Date:
Aug 28, 2026
Finished Sq Ft:
2,785
Lot Size:
56,192 sqft / 1.29 acres (approx)
Year Built:
1954
AMENITIES
Interior
Above Grade Finished Area
2785
Appliances
Dishwasher, Electric Range, Tankless Water Heater
Bathrooms
3 Full Bathrooms
Cooling
Ceiling Fan(s), Electric
Heating
Electric
Laundry Features
Laundry Room, Main Level
Levels
One
AMENITIES
Exterior
Construction Materials
Brick Partial, Hardboard Siding, Wood
Garage Spaces
2
Lot Features
Level
Other Structures
Gazebo
Parking Features
Attached Carport, Driveway, Detached Garage
Patio And Porch Features
Front Porch, Rear Porch
Roof
Architectural Shingle
NEIGHBORHOOD
Schools
Elementary School:
Unspecified
Middle School:
Shelby
High School:
Shelby
FINANCIAL
Financial
See this Listing
Mortgage Calculator
Similar Listings Nearby
Lorem ipsum dolor sit amet, consectetur adipiscing elit. Aliquam erat urna, scelerisque sed posuere dictum, mattis etarcu.


1103 W Elm Street
Shelby, NC