










300 Fincastle Glen
$265,990
Shelby, NC, 28152
singlefamily
3
3
Lot Size: 0.18 Acres

ABOUT
Property Information
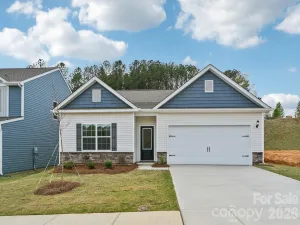
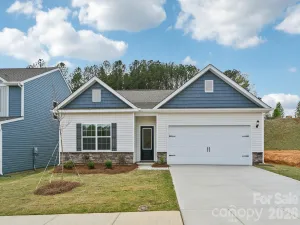
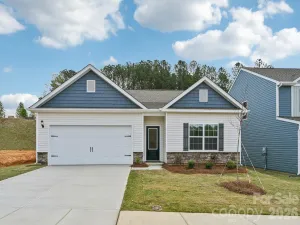
What's Special: Loft | Corner Lot | 2nd Floor Laundry Room | Cul-de-Sac Lot. New Construction - October Completion! Built by America's Most Trusted Home Builder. Welcome to the Lenoir at 300 Fincastle Glen Road in Fincastle Glen! This inviting new home welcomes you with a bright foyer that opens into a spacious great room, casual dining area, and kitchen designed to keep everyday living connected. The kitchen features a large center island, pantry, and ample counter space, creating a functional hub for gathering, cooking, and entertaining. A convenient powder bath on the main level adds everyday ease, while the open-concept design creates a seamless flow throughout the main living spaces. Upstairs, your private primary suite offers a relaxing retreat with a spacious walk-in closet and a spa-inspired bath with dual sinks and a walk-in shower. Two additional bedrooms share a nearby full bath, while a versatile loft provides extra room to relax, work, or unwind. A centrally located laundry room completes this comfortable and well-designed home. Fincastle Glen offers a convenient Shelby location with sidewalk-lined streets, Shelby Middle School directly across the street, and easy access to Uptown Shelby shopping, dining, and entertainment. With nearby access to I-85 and I-74, commuting and weekend adventures are within easy reach. Additional Highlights Include: transom window at primary bath and extended laminate flooring to great room. MLS#4396471
SPECIFICS
Property Details
Price:
$265,990
MLS #:
CAR4396471
Status:
Active
Beds:
3
Baths:
3
Type:
Single Family
Subtype:
Single Family Residence
Subdivision:
Fincastle Glen
Listed Date:
Jun 23, 2026
Finished Sq Ft:
1,611
Lot Size:
7,754 sqft / 0.18 acres (approx)
Year Built:
2026
AMENITIES
Interior
Above Grade Finished Area
1611
Appliances
Dishwasher, Disposal, Electric Range, Microwave, Oven, Plumbed For Ice Maker
Bathrooms
2 Full Bathrooms, 1 Half Bathroom
Cooling
Central Air, Electric, Heat Pump, Zoned
Flooring
Carpet, Laminate, Tile
Heating
Electric, Heat Pump, Zoned
Interior Features
Entrance Foyer, Kitchen Island, Open Floorplan, Pantry, Walk-In Closet(s), Other - See Remarks
Laundry Features
Electric Dryer Hookup, Laundry Room, Upper Level, Washer Hookup
Levels
Two
AMENITIES
Exterior
Community Features
Sidewalks, Street Lights
Construction Materials
Vinyl
Garage Spaces
2
Lot Features
Corner Lot, Cul-De-Sac
New Construction YN
1
Parking Features
Driveway, Attached Garage, Garage Door Opener, Garage Faces Front
Patio And Porch Features
Front Porch
Roof
Architectural Shingle
Security Features
Carbon Monoxide Detector(s), Smoke Detector(s)
NEIGHBORHOOD
Schools
Elementary School:
James Love
Middle School:
Shelby
High School:
Shelby
FINANCIAL
Financial
HOA Fee
$88
HOA Fee Frequency
Monthly
HOA Name
Community Association MGMT Services
See this Listing
Mortgage Calculator
Similar Listings Nearby
Lorem ipsum dolor sit amet, consectetur adipiscing elit. Aliquam erat urna, scelerisque sed posuere dictum, mattis etarcu.

300 Fincastle Glen
Shelby, NC