










118 Arboretum Way
$450,000
Shelby, NC, 28150
singlefamily
3
2
Lot Size: 1.27 Acres
ABOUT
Property Information
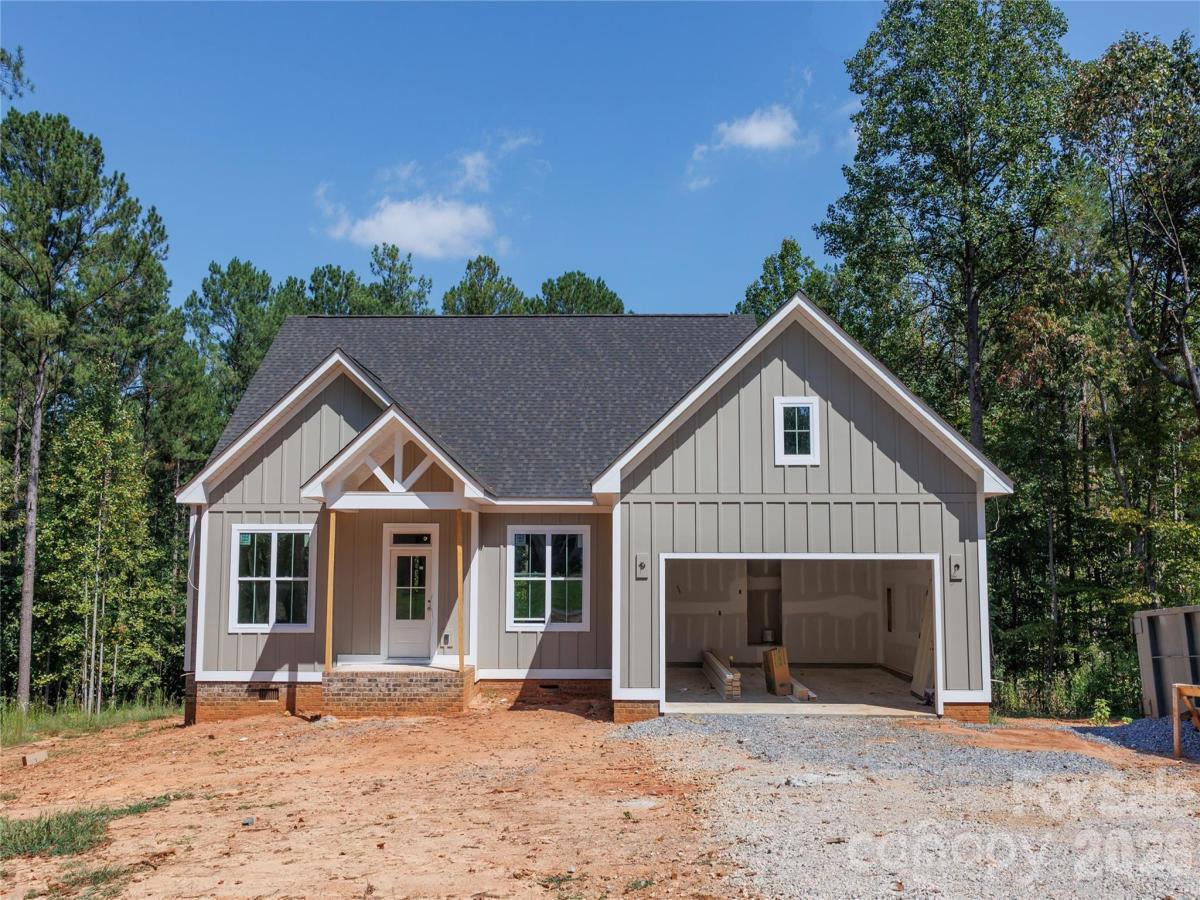
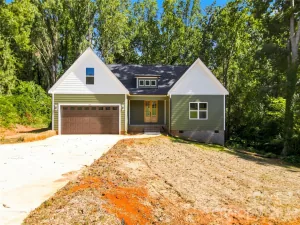
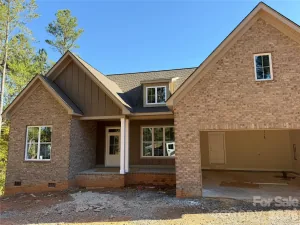
Discover easy, one-level living in the peaceful Edgewater community of Shelby. This beautifully crafted new construction home features 3 bedrooms, 2 bathrooms, and a dedicated office with a thoughtfully designed one-level floor plan on a 1-acre homesite. The open-concept layout seamlessly connects the family room, dining area, and kitchen, creating the perfect space for everyday living and entertaining. The stylish kitchen is appointed with 42-inch soft-close wood cabinetry, quartz countertops, a walk-in pantry, a spacious center island, and stainless steel appliances.
Privately tucked away, the primary suite features a walk-in closet, and a luxurious en-suite bath complete with dual quartz vanities, a tiled shower, and a garden tub. Two secondary bedrooms, a full bath, and the office are situated on the opposite side of the home, offering additional privacy. Just off the two-car garage, you'll find a convenient mudroom with space for a drop zone or custom built-ins, along with a spacious laundry room. Luxury vinyl plank flooring flows throughout the home, adding both style and durability. Step outside to the rear covered porch to relax or host while overlooking mature trees that provide a peaceful, private setting. Conveniently located just minutes from Uptown Shelby!
Privately tucked away, the primary suite features a walk-in closet, and a luxurious en-suite bath complete with dual quartz vanities, a tiled shower, and a garden tub. Two secondary bedrooms, a full bath, and the office are situated on the opposite side of the home, offering additional privacy. Just off the two-car garage, you'll find a convenient mudroom with space for a drop zone or custom built-ins, along with a spacious laundry room. Luxury vinyl plank flooring flows throughout the home, adding both style and durability. Step outside to the rear covered porch to relax or host while overlooking mature trees that provide a peaceful, private setting. Conveniently located just minutes from Uptown Shelby!
SPECIFICS
Property Details
Price:
$450,000
MLS #:
CAR4409924
Status:
Active
Beds:
3
Baths:
2
Type:
Single Family
Subtype:
Single Family Residence
Subdivision:
Edgewater
Listed Date:
Aug 4, 2026
Finished Sq Ft:
1,700
Lot Size:
55,191 sqft / 1.27 acres (approx)
Year Built:
2026
AMENITIES
Interior
Above Grade Finished Area
1700
Appliances
Dishwasher, Electric Range, Microwave
Bathrooms
2 Full Bathrooms
Cooling
Electric
Flooring
Tile, Vinyl
Heating
Electric, Heat Pump
Interior Features
Attic Stairs Pulldown, Cable Prewire, Garden Tub, Kitchen Island, Open Floorplan, Pantry, Walk-In Closet(s), Walk-In Pantry
Laundry Features
Electric Dryer Hookup, Inside, Laundry Room, Main Level, Washer Hookup
Levels
One
AMENITIES
Exterior
Architectural Style
Farmhouse, Ranch
Construction Materials
Fiber Cement
Garage Spaces
2
Lot Features
Cleared, Wooded
New Construction YN
1
Parking Features
Driveway, Attached Garage, Garage Door Opener
Patio And Porch Features
Covered, Front Porch, Rear Porch
Roof
Architectural Shingle
Security Features
Carbon Monoxide Detector(s), Smoke Detector(s)
Window Features
Insulated Window(s)
NEIGHBORHOOD
Schools
Elementary School:
Union
Middle School:
Burns Middle
High School:
Burns
FINANCIAL
Financial
See this Listing
Mortgage Calculator
Similar Listings Nearby
Lorem ipsum dolor sit amet, consectetur adipiscing elit. Aliquam erat urna, scelerisque sed posuere dictum, mattis etarcu.

118 Arboretum Way
Shelby, NC