










828 Wisteria Way
$394,500
Salisbury, NC, 28146
singlefamily
2
2
Lot Size: 0.15 Acres
ABOUT
Property Information
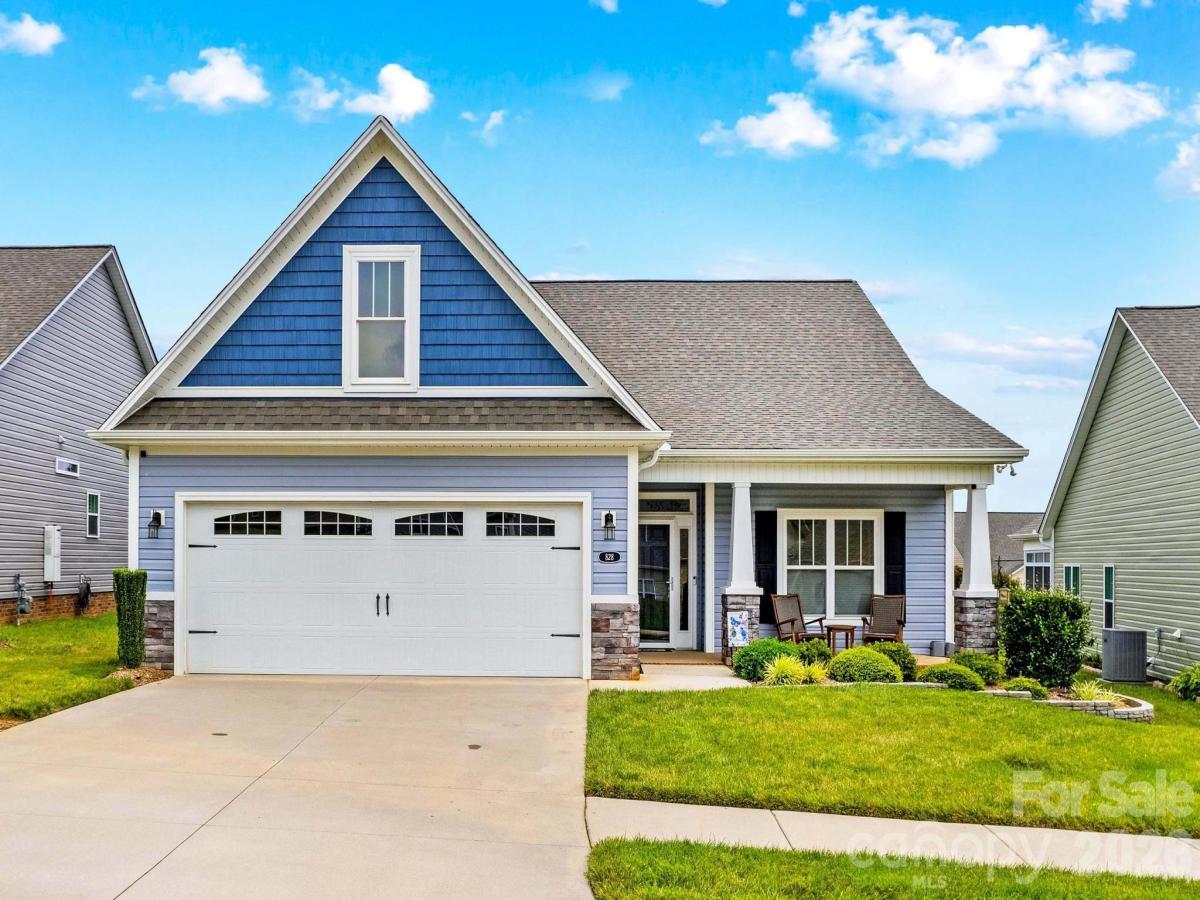
Like new and built in 2021, this beautifully maintained home in the highly sought-after 55+ Gables at Kepley Farms community offers 2 bedrooms, 2 baths, and 1,718 heated square feet of thoughtfully designed living space. Enjoy an additional 148-square-foot screened porch, 144-square-foot patio, and 397 square feet of unfinished bonus space with an interior entrance, already framed for easy finishing into additional heated living space.
A welcoming foyer opens to a spacious, open-concept living and dining area featuring beautiful LVP flooring and a cozy fireplace. The well-appointed kitchen boasts granite countertops, abundant cabinetry with soft-close features, and plenty of prep space. Just off the oversized garage, you'll find a convenient drop zone and pantry for added functionality.
The spacious primary suite offers a spa-inspired bath with dual granite vanities, a tiled walk-in shower, and an oversized walk-in closet. A generously sized secondary bedroom and full bath with granite countertops provide comfortable accommodations for family or guests. The adjoining sunroom/flex space is ideal for a home office, library, or hobby room.
Step outside to the screened porch or patio, both overlooking the beautifully landscaped backyard and offering the perfect setting for relaxing or entertaining. The covered front porch is the ideal spot to enjoy your morning coffee. An added bonus is the 397-square-foot unfinished room, accessible from inside the home, providing an excellent opportunity to expand your living space with a bonus room, guest suite, media room, or craft room.
Conveniently located just minutes from I-85, shopping, restaurants, and medical facilities, this move-in-ready home combines low-maintenance living with exceptional quality and future expansion potential in one of the area's most desirable 55+ communities.
A welcoming foyer opens to a spacious, open-concept living and dining area featuring beautiful LVP flooring and a cozy fireplace. The well-appointed kitchen boasts granite countertops, abundant cabinetry with soft-close features, and plenty of prep space. Just off the oversized garage, you'll find a convenient drop zone and pantry for added functionality.
The spacious primary suite offers a spa-inspired bath with dual granite vanities, a tiled walk-in shower, and an oversized walk-in closet. A generously sized secondary bedroom and full bath with granite countertops provide comfortable accommodations for family or guests. The adjoining sunroom/flex space is ideal for a home office, library, or hobby room.
Step outside to the screened porch or patio, both overlooking the beautifully landscaped backyard and offering the perfect setting for relaxing or entertaining. The covered front porch is the ideal spot to enjoy your morning coffee. An added bonus is the 397-square-foot unfinished room, accessible from inside the home, providing an excellent opportunity to expand your living space with a bonus room, guest suite, media room, or craft room.
Conveniently located just minutes from I-85, shopping, restaurants, and medical facilities, this move-in-ready home combines low-maintenance living with exceptional quality and future expansion potential in one of the area's most desirable 55+ communities.
SPECIFICS
Property Details
Price:
$394,500
MLS #:
CAR4402496
Status:
Active
Beds:
2
Baths:
2
Type:
Single Family
Subtype:
Single Family Residence
Subdivision:
The Gables
Listed Date:
Jul 14, 2026
Finished Sq Ft:
1,718
Lot Size:
6,534 sqft / 0.15 acres (approx)
Year Built:
2020
AMENITIES
Interior
Above Grade Finished Area
1718
Appliances
Dishwasher, Electric Range, Microwave, Refrigerator with Ice Maker, Washer/Dryer
Bathrooms
2 Full Bathrooms
Cooling
Central Air
Flooring
Carpet, Vinyl
Heating
Forced Air, Natural Gas
Interior Features
Attic Stairs Fixed, Breakfast Bar, Drop Zone, Entrance Foyer, Open Floorplan, Walk-In Closet(s), Walk-In Pantry
Laundry Features
Mud Room, Inside, Laundry Room
Levels
One
AMENITIES
Exterior
Community
55+
Community Features
Fifty Five and Older, Clubhouse, Sidewalks, Street Lights
Construction Materials
Stone, Vinyl
Garage Spaces
2
Parking Features
Attached Garage
Patio And Porch Features
Covered, Front Porch, Patio, Screened
Roof
Architectural Shingle
Senior Community YN
1
Waterfront Features
None
Window Features
Insulated Window(s)
NEIGHBORHOOD
Schools
Elementary School:
Unspecified
Middle School:
Unspecified
High School:
Unspecified
FINANCIAL
Financial
HOA Fee
$150
HOA Fee Frequency
Monthly
HOA Name
The Gables HOA
See this Listing
Mortgage Calculator
Similar Listings Nearby
Lorem ipsum dolor sit amet, consectetur adipiscing elit. Aliquam erat urna, scelerisque sed posuere dictum, mattis etarcu.

828 Wisteria Way
Salisbury, NC