










1579 Sunset Pointe Drive
$2,175,000
Salisbury, NC, 28146
singlefamily
6
5
Lot Size: 1.08 Acres

ABOUT
Property Information
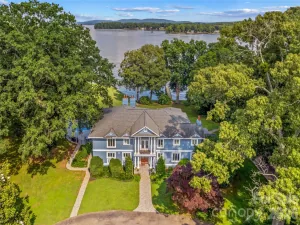
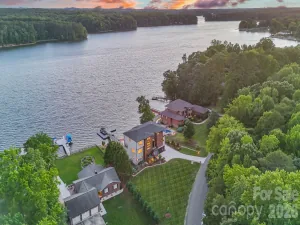
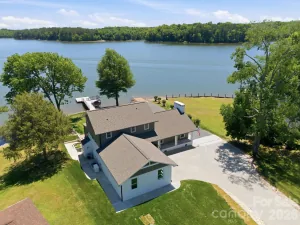
Welcome to your own private waterfront oasis in the prestigious gated community of Sunset Pointe on High Rock Lake. Situated on an exceptional 1.08 acre lot with approximately 237 feet of shoreline, this stunning full brick estate offers over 6600 square feet of luxury living with breathtaking views from much of the home.
Designed for both everyday comfort and entertaining, the main level features 3 spacious bedrooms, formal dining room or office, expansive living areas, and a chef's kitchen complete with a large center island and premium Wolf, Sub-Zero, and Cove appliances. The thoughtful floorplan seamlessly blends elegance with functionality while capturing the beauty of waterfront living throughout.
The fully finished basement offers 2 additional bedrooms, a large recreation room, generous living area, and abundant space for guests, hobbies, or multi-generational living. Above the oversized 3-car garage, a bonus room provides even more flexible living space.
Step outside and experience resort-style lake living at its finest. A composite deck spans the entire back of the home, overlooking peaceful water views and your beautiful professionally landscaped grounds complete with irrigation system. The lower patio creates additional outdoor entertaining space, all designed to maximize the incredible setting and privacy.
At the water's edge, enjoy a private dock featuring composite decking, floating dock, boat lift, jet-ski ramp, plus water and electricity-- everything needed for the ultimate lake lifestyle.
Sunset Pointe offers exceptional amenities including a clubhouse, pool, tennis/pickleball courts, boat ramp and gated security, creating one of High Rock Lake's most desirable waterfront communities.
This extraordinary property delivers luxury, privacy, and unforgettable waterfront living all in one spectacular setting. Call today for your private showing and start enjoying the lake this season.
Designed for both everyday comfort and entertaining, the main level features 3 spacious bedrooms, formal dining room or office, expansive living areas, and a chef's kitchen complete with a large center island and premium Wolf, Sub-Zero, and Cove appliances. The thoughtful floorplan seamlessly blends elegance with functionality while capturing the beauty of waterfront living throughout.
The fully finished basement offers 2 additional bedrooms, a large recreation room, generous living area, and abundant space for guests, hobbies, or multi-generational living. Above the oversized 3-car garage, a bonus room provides even more flexible living space.
Step outside and experience resort-style lake living at its finest. A composite deck spans the entire back of the home, overlooking peaceful water views and your beautiful professionally landscaped grounds complete with irrigation system. The lower patio creates additional outdoor entertaining space, all designed to maximize the incredible setting and privacy.
At the water's edge, enjoy a private dock featuring composite decking, floating dock, boat lift, jet-ski ramp, plus water and electricity-- everything needed for the ultimate lake lifestyle.
Sunset Pointe offers exceptional amenities including a clubhouse, pool, tennis/pickleball courts, boat ramp and gated security, creating one of High Rock Lake's most desirable waterfront communities.
This extraordinary property delivers luxury, privacy, and unforgettable waterfront living all in one spectacular setting. Call today for your private showing and start enjoying the lake this season.
SPECIFICS
Property Details
Price:
$2,175,000
MLS #:
CAR4386995
Status:
Active Under Contract
Beds:
6
Baths:
5
Type:
Single Family
Subtype:
Single Family Residence
Subdivision:
Sunset Pointe
Listed Date:
Jun 3, 2026
Finished Sq Ft:
6,612
Lot Size:
47,045 sqft / 1.08 acres (approx)
Year Built:
2019
AMENITIES
Interior
Above Grade Finished Area
4063
Appliances
Convection Microwave, Convection Oven, Dishwasher, Disposal, Double Oven, ENERGY STAR Qualified Dishwasher, Exhaust Fan, Exhaust Hood, Gas Cooktop, Gas Oven, Gas Water Heater, Ice Maker, Microwave, Refrigerator with Ice Maker, Self Cleaning Oven, Tankless Water Heater, Wall Oven
Bathrooms
4 Full Bathrooms, 1 Half Bathroom
Below Grade Finished Area
2549
Cooling
Central Air, Ductless, Heat Pump, Multi Units
Flooring
Tile, Vinyl, Wood
Heating
Forced Air, Heat Pump, Natural Gas
Interior Features
Attic Walk In, Drop Zone, Entrance Foyer, Kitchen Island, Open Floorplan, Pantry, Split Bedroom, Storage, Walk-In Closet(s), Walk-In Pantry
Laundry Features
Electric Dryer Hookup, Inside, Laundry Room, Main Level, Washer Hookup
Levels
1 Story/F.R.O.G.
AMENITIES
Exterior
Community Features
Clubhouse, Fitness Center, Gated, Lake Access, Outdoor Pool, Picnic Area, Playground, Tennis Court(s)
Construction Materials
Brick Full, Vinyl
Exterior Features
Fire Pit, Dock - Floating, In-Ground Irrigation
Garage Spaces
3
Lot Features
Cul-De-Sac, Waterfront
Parking Features
Attached Garage, Garage Door Opener, Garage Faces Side
Patio And Porch Features
Covered, Deck, Front Porch, Rear Porch
Roof
Composition
Security Features
Carbon Monoxide Detector(s), Security System, Smoke Detector(s)
View
Water, Year Round
Waterfront Features
Boat Ramp – Community, Boat Slip – Community
Window Features
Insulated Window(s)
NEIGHBORHOOD
Schools
Elementary School:
Unspecified
Middle School:
Unspecified
High School:
Unspecified
FINANCIAL
Financial
HOA Fee
$1,144
HOA Fee Frequency
Annually
See this Listing
Mortgage Calculator
Similar Listings Nearby
Lorem ipsum dolor sit amet, consectetur adipiscing elit. Aliquam erat urna, scelerisque sed posuere dictum, mattis etarcu.

1579 Sunset Pointe Drive
Salisbury, NC