








427 Frozen Dream Drive
$352,290
Salisbury, NC, 28147
singlefamily
5
3
Lot Size: 0.16 Acres
ABOUT
Property Information
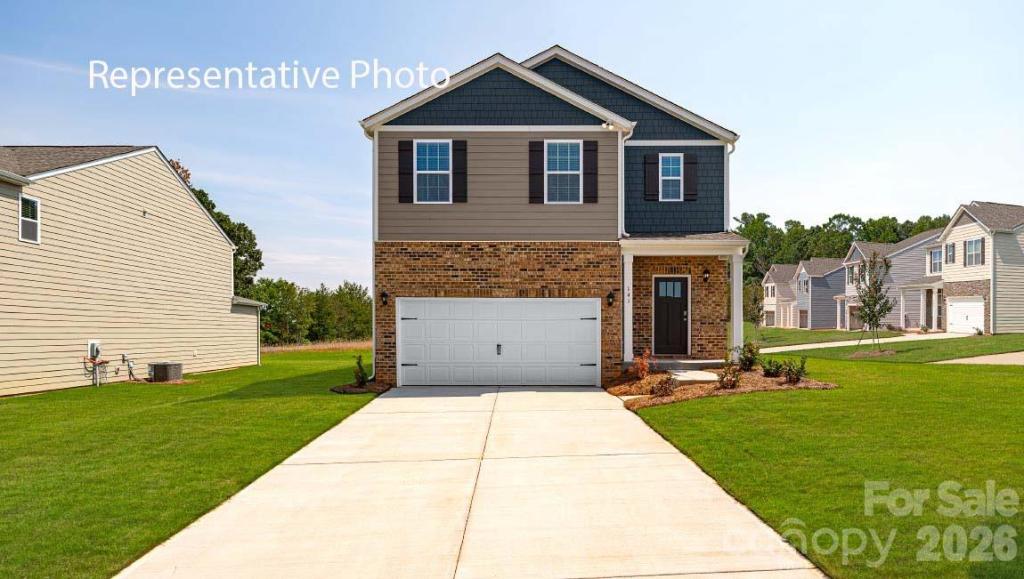
Don't miss this semi tree-line homesite that will not have a home behind it! Silverstein is located minutes from Historic downtown Salisbury and convenient to 85, shopping and restaurants.
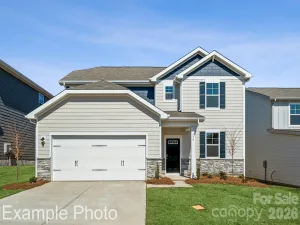
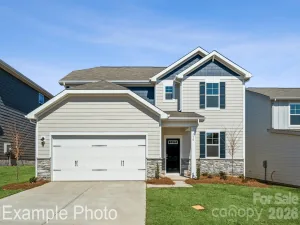
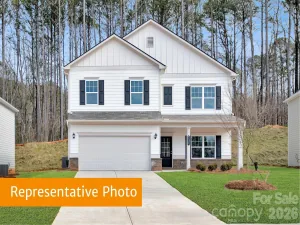
The Robie is one of our two-story plans featured at Silverstein in Salisbury, NC. This home offers a guest bedroom on the main floor, five bedrooms, three bathrooms, and a two-car garage.
Upon entering, you’ll be greeted by a foyer inviting you to the center of the home. At its heart, you’ll find a spacious family room and dining room that blend with the kitchen, creating an airy feel. The chef’s kitchen has modern appliances, quartz countertops, ample cabinet space, a walk-in pantry, and a breakfast bar, perfect for cooking and casual dining. Adjacent to the kitchen is a bedroom, providing privacy and comfort.
The home features a primary suite with a walk-in closet and an en suite bathroom featuring a shower with dual vanities. The additional three bathrooms are spacious and have access to a secondary bathroom. The loft offers a flexible media room, playroom, or home gym space. The laundry room completes the second floor.
With its thoughtful design, spacious layout, and modern conveniences, the Robie is the perfect place for you.
SPECIFICS
Property Details
Price:
$352,290
MLS #:
CAR4408111
Status:
Active
Beds:
5
Baths:
3
Type:
Single Family
Subtype:
Single Family Residence
Subdivision:
Silverstein
Listed Date:
Jul 27, 2026
Finished Sq Ft:
2,368
Lot Size:
6,970 sqft / 0.16 acres (approx)
Year Built:
AMENITIES
Interior
Above Grade Finished Area
2368
Appliances
Dishwasher, Disposal, Electric Range, Electric Water Heater, Microwave
Bathrooms
3 Full Bathrooms
Cooling
Central Air, Electric, Zoned
Flooring
Carpet, Vinyl
Heating
Forced Air, Natural Gas, Zoned
Interior Features
Attic Stairs Pulldown
Laundry Features
Electric Dryer Hookup, Utility Room
Levels
Two
AMENITIES
Exterior
Community Features
Playground
Construction Materials
Vinyl
Garage Spaces
2
New Construction YN
1
Parking Features
Attached Garage
Patio And Porch Features
Patio
Roof
Fiberglass
Security Features
Smoke Detector(s)
NEIGHBORHOOD
Schools
Elementary School:
Hurley
Middle School:
West Rowan
High School:
Salisbury
FINANCIAL
Financial
HOA Fee
$186
HOA Fee Frequency
Quarterly
HOA Name
Cusick
See this Listing
Mortgage Calculator
Similar Listings Nearby
Lorem ipsum dolor sit amet, consectetur adipiscing elit. Aliquam erat urna, scelerisque sed posuere dictum, mattis etarcu.

427 Frozen Dream Drive
Salisbury, NC