








293 Fairfield Lane
$499,995
Salisbury, NC, 28146
singlefamily
3
3
Lot Size: 0.99 Acres
ABOUT
Property Information
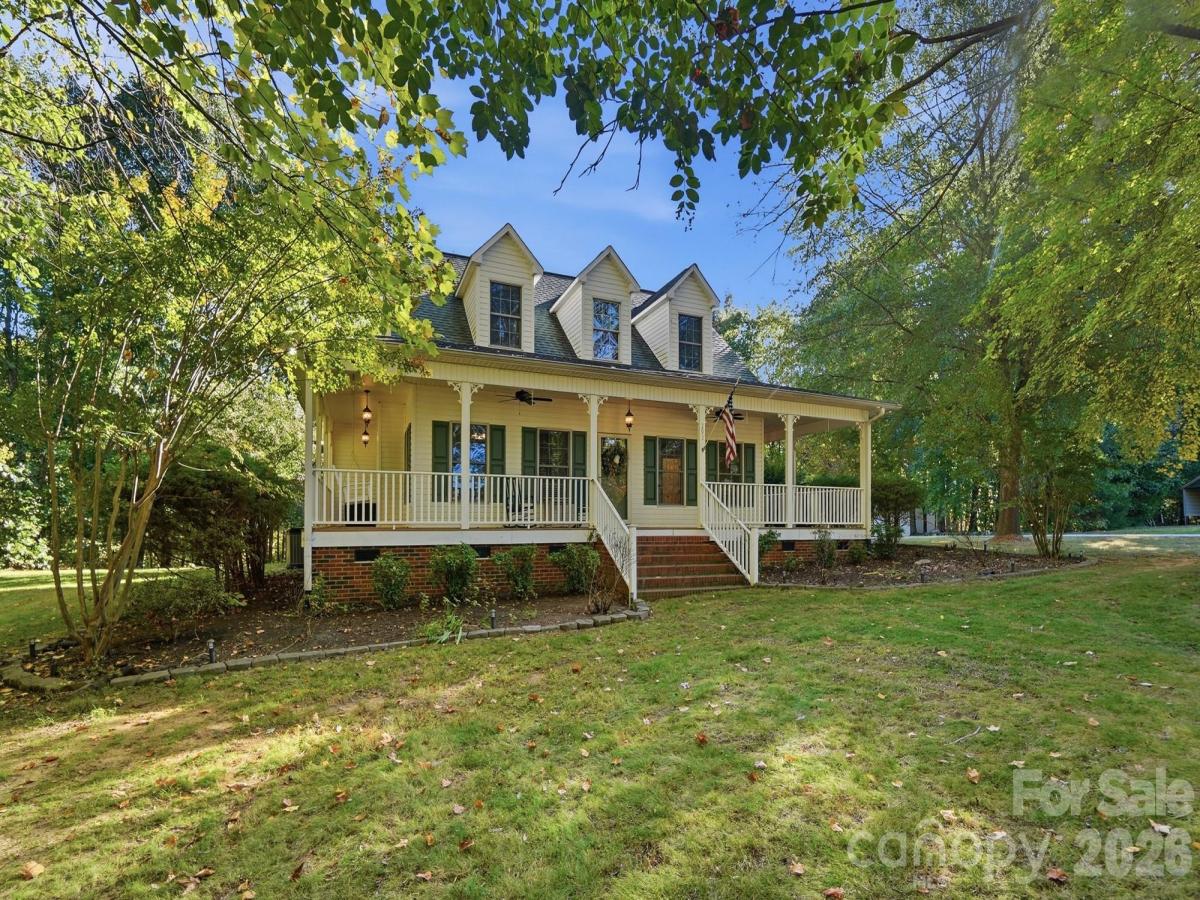
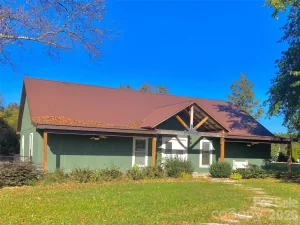
Welcome to 293 Fairfield Lane, where custom craftsmanship, thoughtful details, and exceptional functionality come together. Situated on approximately one acre, this distinctive home offers a private, tree-lined backyard and features designed for both everyday living and entertaining. The inviting wraparound front porch is the perfect spot for morning coffee or evening sunsets. Out back, the expansive 16x36 deck with twin staircases and a 12x12 pergola creates an ideal setting for outdoor gatherings. Two detached storage buildings and a 49x40 gravel RV parking pad with dedicated 50-amp electrical service add exceptional versatility.
Step inside to a warm and welcoming interior showcasing custom knotty spruce ceilings, classic Craftsman-style trim, crown molding throughout the main level, and distinctive architectural details. Rich finishes and thoughtful design create an inviting atmosphere throughout. The upstairs entertainment area is a true standout, featuring a Tennessee Ledgestone bar with a live-edge top, reclaimed barnwood accents, custom shelving, a twin-tap kegerator, beverage cooler, and premium hardwood flooring. The oversized, insulated three-car garage offers floor drains, a dedicated mini-split HVAC system, and generator-ready wiring.
With its private setting, custom craftsmanship, abundant storage, and exceptional indoor and outdoor entertaining spaces, this property offers a unique blend of character, comfort, and functionality.
SPECIFICS
Property Details
Price:
$499,995
MLS #:
CAR4437867
Status:
Coming Soon
Beds:
3
Baths:
3
Type:
Single Family
Subtype:
Single Family Residence
Subdivision:
Providence Place
Listed Date:
Oct 30, 2026
Finished Sq Ft:
2,600
Lot Size:
43,124 sqft / 0.99 acres (approx)
Year Built:
2001
AMENITIES
Interior
Above Grade Finished Area
2600
Appliances
Dryer, Electric Cooktop, Electric Oven, Electric Range, Electric Water Heater, Washer
Bathrooms
2 Full Bathrooms, 1 Half Bathroom
Cooling
Central Air
Flooring
Wood, Tile
Heating
Heat Pump
Interior Features
Attic Walk In, Entrance Foyer, Garden Tub, Kitchen Island, Open Floorplan, Storage, Walk-In Closet(s)
Laundry Features
Electric Dryer Hookup, Main Level
Levels
One and One Half
AMENITIES
Exterior
Architectural Style
Cape Cod
Construction Materials
Aluminum, Vinyl
Exterior Features
Fire Pit
Garage Spaces
3
Lot Features
Cul-De-Sac
Other Structures
Gazebo, Shed(s), Workshop
Parking Features
Attached Garage, Garage Door Opener
Patio And Porch Features
Deck
Roof
Architectural Shingle
Security Features
Security System
Window Features
Insulated Window(s)
NEIGHBORHOOD
Schools
Elementary School:
Ethan Shive
Middle School:
Southeast
High School:
Jesse Carson
FINANCIAL
Financial
See this Listing
Mortgage Calculator
Similar Listings Nearby
Lorem ipsum dolor sit amet, consectetur adipiscing elit. Aliquam erat urna, scelerisque sed posuere dictum, mattis etarcu.

293 Fairfield Lane
Salisbury, NC