








165 Swinford Drive #82
$341,400
Salisbury, NC, 28146
singlefamily
4
2
Lot Size: 0.2 Acres
ABOUT
Property Information
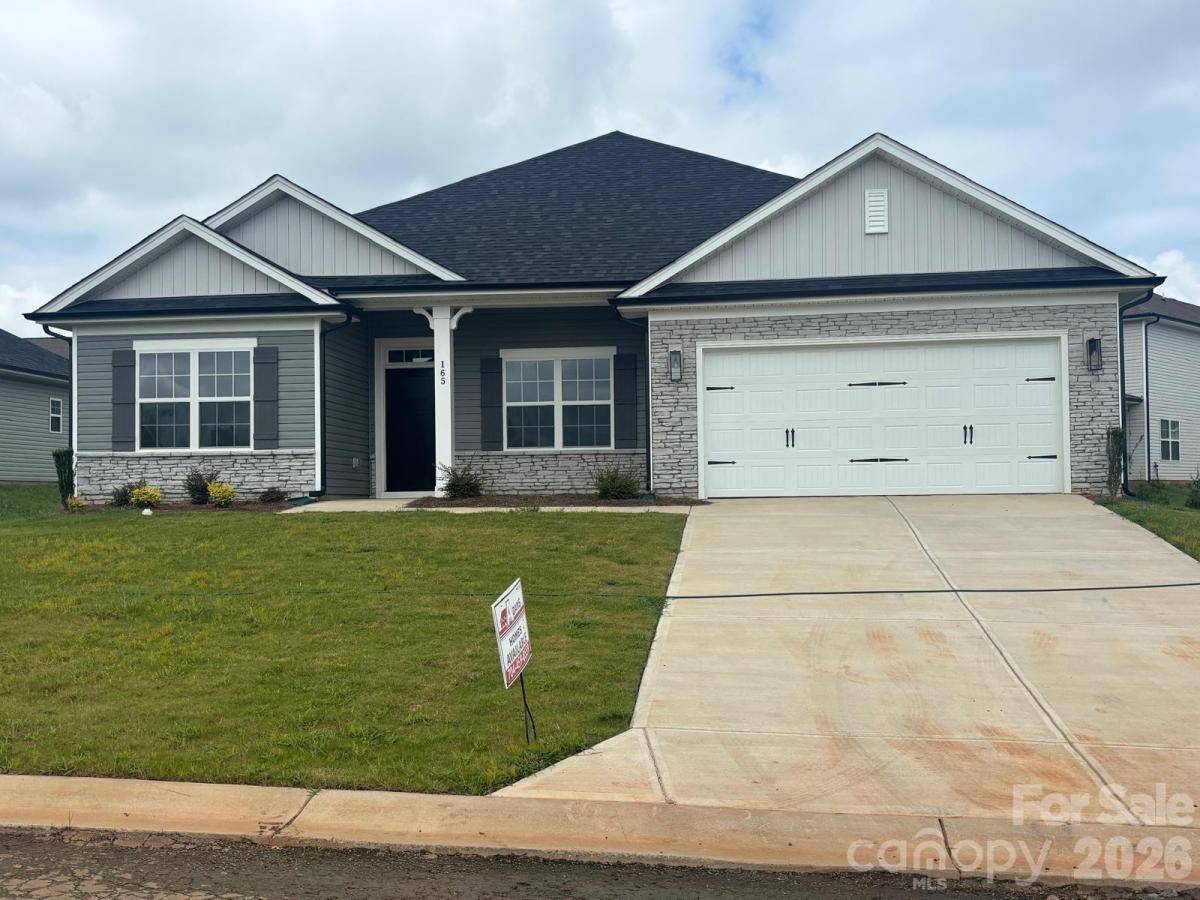
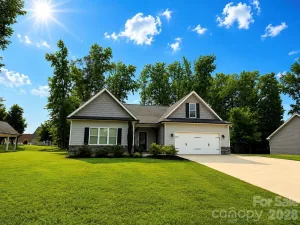
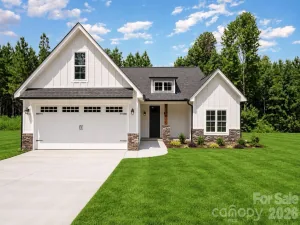
SPACE TO LIVE. ROOM TO GROW. A HOME YOU’LL LOVE COMING HOME TO. The popular 2100 floor plan is designed for the way you live today, with an inviting open-concept layout that brings the kitchen, dining area, and family room together in one bright, spacious gathering place. The kitchen is truly the heart of this home, featuring modern appliances, a large center island, generous counter space, and plenty of cabinetry—giving you the style and functionality you want without sacrificing storage. When it’s time to unwind, retreat to the spacious primary suite, thoughtfully designed to feel like your own private getaway. Enjoy the convenience of a generous walk-in closet, dual vanity, and beautiful tiled 5-foot shower. And there’s more room than you might expect! Three additional bedrooms give you the flexibility to create the spaces that fit your lifestyle—a home office, guest room, hobby space, playroom, or comfortable bedrooms. Outside, the living continues with a concrete rear patio. The two-car garage adds everyday convenience, while the attractive stone accent package gives the exterior an extra touch of style and curb appeal.• Open-concept living everyone can enjoy• Spacious kitchen with center island• Private primary suite with tiled 5-foot shower• 3 additional bedrooms for flexibility• 2-car garage• Concrete rear patio• Stylish stone exterior accents• Thoughtful layout with space for the way you live.
SPECIFICS
Property Details
Price:
$341,400
MLS #:
CAR4343599
Status:
Active
Beds:
4
Baths:
2
Type:
Single Family
Subtype:
Single Family Residence
Subdivision:
Kerns Ridge
Listed Date:
Feb 5, 2026
Finished Sq Ft:
2,100
Lot Size:
8,712 sqft / 0.20 acres (approx)
Year Built:
2026
AMENITIES
Interior
Above Grade Finished Area
2100
Appliances
Disposal, Electric Range, Electric Water Heater, Exhaust Fan, Exhaust Hood, Microwave, Plumbed For Ice Maker, Self Cleaning Oven
Bathrooms
2 Full Bathrooms
Cooling
Electric
Flooring
Carpet, Tile, Laminate
Heating
Electric
Laundry Features
Electric Dryer Hookup, Mud Room, Inside, Laundry Room, Washer Hookup
Levels
One
AMENITIES
Exterior
Architectural Style
Ranch
Community Features
Cabana, Outdoor Pool
Construction Materials
Vinyl
Garage Spaces
2
New Construction YN
1
Parking Features
Driveway, Attached Garage, Garage Door Opener, Garage Faces Front
Patio And Porch Features
Covered, Front Porch, Patio
Roof
Architectural Shingle
Window Features
Insulated Window(s)
NEIGHBORHOOD
Schools
Elementary School:
Unspecified
Middle School:
Unspecified
High School:
Unspecified
FINANCIAL
Financial
HOA Fee
$900
HOA Fee Frequency
Annually
See this Listing
Mortgage Calculator
Similar Listings Nearby
Lorem ipsum dolor sit amet, consectetur adipiscing elit. Aliquam erat urna, scelerisque sed posuere dictum, mattis etarcu.

165 Swinford Drive #82
Salisbury, NC