










135 Swinford Drive #85
$343,400
Salisbury, NC, 28146
singlefamily
4
2
Lot Size: 0.21 Acres

ABOUT
Property Information
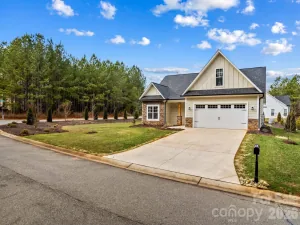
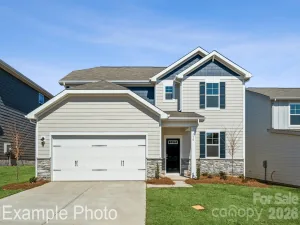
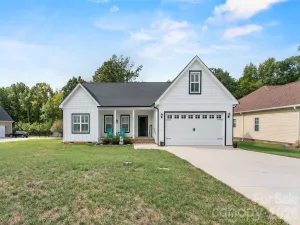
The popular 2100 floor plan by Adams Homes combines spacious living with modern comfort in a thoughtfully designed single-story layout. Featuring 4 bedrooms and 2 full baths, this home offers plenty of space for families, guests, or those needing flexible living areas.
The open-concept design seamlessly connects the kitchen, dining area, and family room, creating an inviting space that's perfect for everyday living and entertaining. The well-equipped kitchen features stainless steel appliances, a center island, abundant counter space, and ample cabinetry for storage.
Privately situated at the rear of the home, the owner's suite offers a relaxing retreat with a spacious walk-in closet and an ensuite bath featuring dual vanities, a 5' shower with ceramic walls. Three additional generously sized bedrooms provide flexibility for family members, guests, a home office, or hobby space.
A two-car garage offers convenient parking and additional storage, while the rear concrete patio extends the living space outdoors—ideal for grilling, relaxing, or enjoying time with family and friends. Built with the quality craftsmanship and attention to detail of the 2100 floor plan delivers the perfect balance of style, comfort, and functionality.
The open-concept design seamlessly connects the kitchen, dining area, and family room, creating an inviting space that's perfect for everyday living and entertaining. The well-equipped kitchen features stainless steel appliances, a center island, abundant counter space, and ample cabinetry for storage.
Privately situated at the rear of the home, the owner's suite offers a relaxing retreat with a spacious walk-in closet and an ensuite bath featuring dual vanities, a 5' shower with ceramic walls. Three additional generously sized bedrooms provide flexibility for family members, guests, a home office, or hobby space.
A two-car garage offers convenient parking and additional storage, while the rear concrete patio extends the living space outdoors—ideal for grilling, relaxing, or enjoying time with family and friends. Built with the quality craftsmanship and attention to detail of the 2100 floor plan delivers the perfect balance of style, comfort, and functionality.
SPECIFICS
Property Details
Price:
$343,400
MLS #:
CAR4400387
Status:
Active
Beds:
4
Baths:
2
Type:
Single Family
Subtype:
Single Family Residence
Subdivision:
Kerns Ridge
Listed Date:
Jul 3, 2026
Finished Sq Ft:
2,100
Lot Size:
9,148 sqft / 0.21 acres (approx)
Year Built:
2026
AMENITIES
Interior
Above Grade Finished Area
2100
Appliances
Dishwasher, Disposal, Electric Range, Electric Water Heater, Microwave
Bathrooms
2 Full Bathrooms
Cooling
Central Air
Flooring
Carpet, Tile
Heating
Electric
Laundry Features
Electric Dryer Hookup, Mud Room, Utility Room, Inside, Main Level, Washer Hookup
Levels
One
AMENITIES
Exterior
Community Features
Cabana, Outdoor Pool
Construction Materials
Stone Veneer, Vinyl
Garage Spaces
2
New Construction YN
1
Parking Features
Driveway, Attached Garage, Garage Door Opener, Garage Faces Front
Roof
Architectural Shingle
NEIGHBORHOOD
Schools
Elementary School:
Unspecified
Middle School:
Unspecified
High School:
Unspecified
FINANCIAL
Financial
HOA Fee
$900
HOA Fee Frequency
Annually
See this Listing
Mortgage Calculator
Similar Listings Nearby
Lorem ipsum dolor sit amet, consectetur adipiscing elit. Aliquam erat urna, scelerisque sed posuere dictum, mattis etarcu.

135 Swinford Drive #85
Salisbury, NC