








130 Swinford Drive #89
$394,400
Salisbury, NC, 28146
singlefamily
5
4
Lot Size: 0.2 Acres
ABOUT
Property Information
SPACE, STYLE & A LITTLE ROOM TO BREATHE!
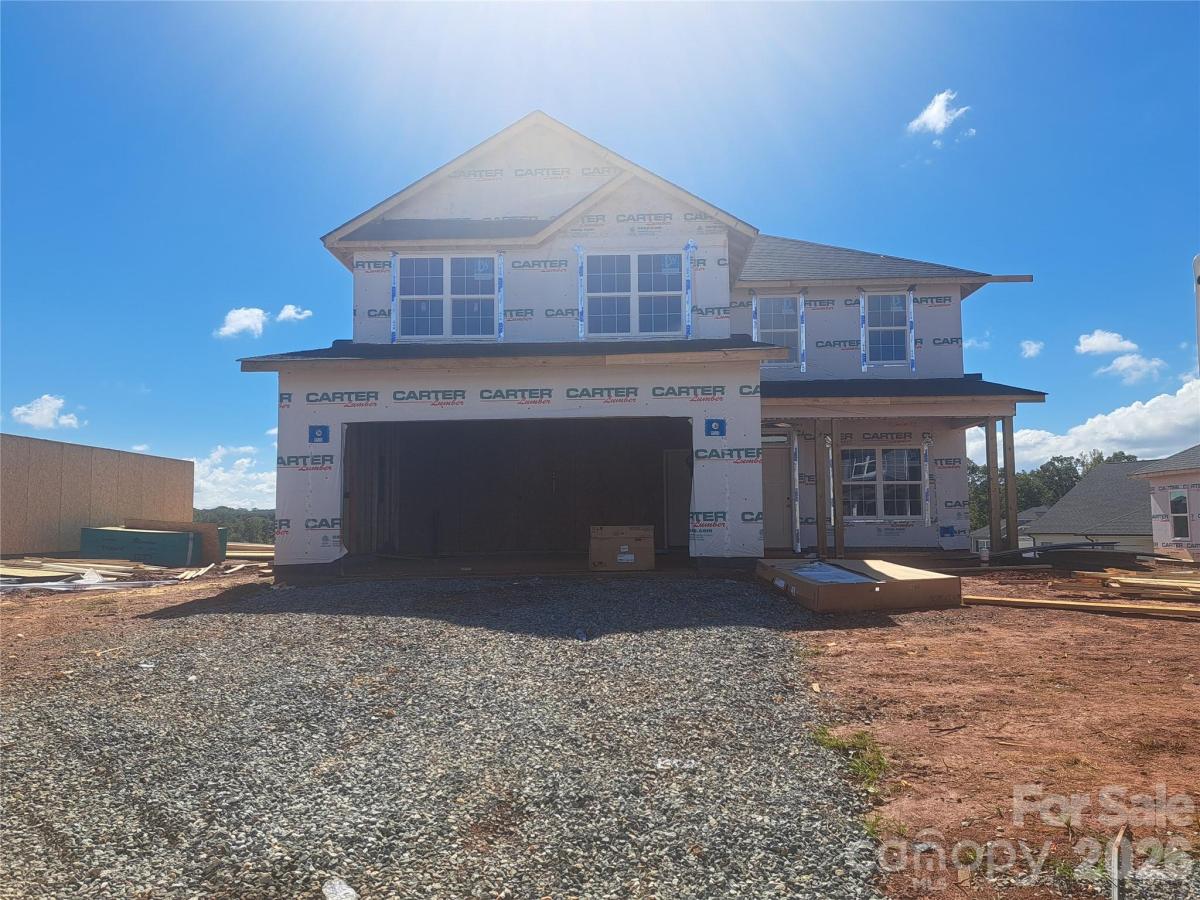
Discover the perfect blend of comfort, functionality, and modern style in the sought-after Kerns Ridge subdivision! This this newly constructed home offers the space you want and the features you’ll love.
The impressive 2628 floor plan features 4 bedrooms, 3.5 bathrooms, a flex room ideal for a home office or hobby space, a bonus room, and a 2-car garage. From the welcoming foyer and formal dining room to the expansive open-concept kitchen and family room, this home is designed for everything from everyday living to memorable gatherings.
The kitchen is sure to be a favorite, featuring granite countertops, stainless steel appliances, abundant cabinetry, a spacious walk-in pantry, and a large island with breakfast bar seating. The main-level primary suite offers a private retreat with a tiled shower, double vanity, walk-in closet, and separate water closet.
Upstairs, enjoy additional living space with three bedrooms, two full bathrooms, a versatile bonus room, and a dedicated laundry room. Thoughtful upgrades include laminate wood flooring throughout the first floor, LVT flooring in the bathrooms and laundry room, and quartz bathroom countertops.
And here's even more to love! Exceptional builder incentives may help make your move more affordable, with flexible financing options that may include an interest rate buydown. Closing costs are paid with the use of the preferred lender, and you can write a contract with just $1,000 down! Ask about available incentives and financing terms to see which options may work best for you.
Enjoy added peace of mind with the builder's 1-year, 2-year, and 10-year structural warranty coverage.
If you've been searching for space, style, modern finishes, and a beautiful homesite, this Kerns Ridge home deserves a spot on your must-see list!
Contact listing agent for details, current incentives, and your private tour. Your next chapter could begin right here!
SPECIFICS
Property Details
Price:
$394,400
MLS #:
CAR4433546
Status:
Active
Beds:
5
Baths:
4
Type:
Single Family
Subtype:
Single Family Residence
Subdivision:
Kerns Ridge
Listed Date:
Oct 10, 2026
Finished Sq Ft:
2,628
Lot Size:
8,712 sqft / 0.20 acres (approx)
Year Built:
2026
AMENITIES
Interior
Above Grade Finished Area
2628
Appliances
Dishwasher, Electric Range, Microwave
Bathrooms
3 Full Bathrooms, 1 Half Bathroom
Cooling
Central Air
Heating
Central
Interior Features
Entrance Foyer, Kitchen Island, Pantry, Walk-In Closet(s)
Laundry Features
Electric Dryer Hookup, Laundry Room, Upper Level, Washer Hookup
Levels
Two
AMENITIES
Exterior
Community Features
Outdoor Pool
Construction Materials
Vinyl
Garage Spaces
2
Lot Features
Level
New Construction YN
1
Parking Features
Attached Garage
NEIGHBORHOOD
Schools
Elementary School:
Unspecified
Middle School:
North Rowan
High School:
North Rowan
FINANCIAL
Financial
HOA Fee
$75
HOA Fee Frequency
Monthly
HOA Name
Cams Management
See this Listing
Mortgage Calculator
Similar Listings Nearby
Lorem ipsum dolor sit amet, consectetur adipiscing elit. Aliquam erat urna, scelerisque sed posuere dictum, mattis etarcu.

130 Swinford Drive #89
Salisbury, NC