










1245 Kildare Drive #9
$372,900
Salisbury, NC, 28146
singlefamily
4
3
Lot Size: 0.19 Acres
ABOUT
Property Information
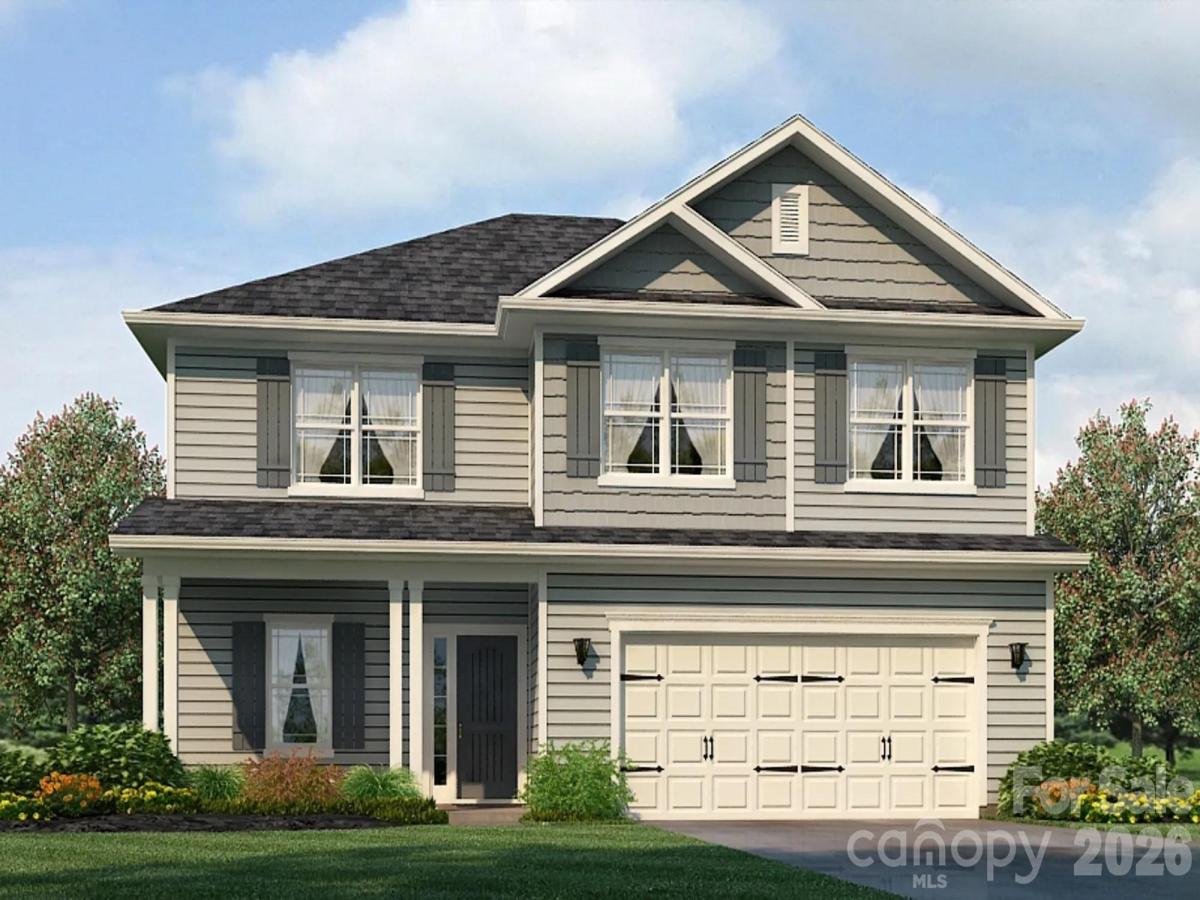
This beautifully designed home features 4 bedrooms and 2.5 bathrooms, offering plenty of space for both everyday living and entertaining. As you step inside, a welcoming foyer opens into a bright, open-concept layout where the family room, dining area, and kitchen flow effortlessly together.
The kitchen is a standout, equipped with modern appliances, a spacious center island, abundant cabinetry, and a walk-in pantry—perfect for cooking, hosting, or simply gathering with family and friends.
The primary suite serves as a peaceful retreat, complete with a private ensuite bathroom featuring dual sinks, a tiled 5-foot shower with ceramic walls, and a generous walk-in closet. Additional bedrooms are thoughtfully designed to provide comfort and privacy for everyone.
A dedicated laundry room adds everyday convenience, while high ceilings, refined finishes, and well-placed windows bring in plenty of natural light, creating a bright and inviting atmosphere throughout the home.
Blending quality craftsmanship with stylish details, this 2307 floorplan delivers a perfect balance of comfort and sophistication—an exceptional place to call home. This home backsup to the trees
The kitchen is a standout, equipped with modern appliances, a spacious center island, abundant cabinetry, and a walk-in pantry—perfect for cooking, hosting, or simply gathering with family and friends.
The primary suite serves as a peaceful retreat, complete with a private ensuite bathroom featuring dual sinks, a tiled 5-foot shower with ceramic walls, and a generous walk-in closet. Additional bedrooms are thoughtfully designed to provide comfort and privacy for everyone.
A dedicated laundry room adds everyday convenience, while high ceilings, refined finishes, and well-placed windows bring in plenty of natural light, creating a bright and inviting atmosphere throughout the home.
Blending quality craftsmanship with stylish details, this 2307 floorplan delivers a perfect balance of comfort and sophistication—an exceptional place to call home. This home backsup to the trees
SPECIFICS
Property Details
Price:
$372,900
MLS #:
CAR4359580
Status:
Active Under Contract
Beds:
4
Baths:
3
Type:
Single Family
Subtype:
Single Family Residence
Subdivision:
Kerns Ridge
Listed Date:
May 26, 2026
Finished Sq Ft:
2,307
Lot Size:
8,276 sqft / 0.19 acres (approx)
Year Built:
2026
AMENITIES
Interior
Above Grade Finished Area
2307
Appliances
Dishwasher, Disposal, Electric Range, Electric Water Heater, Exhaust Fan, Exhaust Hood, Microwave, Plumbed For Ice Maker, Self Cleaning Oven
Bathrooms
2 Full Bathrooms, 1 Half Bathroom
Cooling
Electric
Flooring
Carpet, Tile, Laminate
Heating
Electric
Laundry Features
Electric Dryer Hookup, Laundry Room, Upper Level, Washer Hookup
Levels
Two
AMENITIES
Exterior
Community Features
Cabana, Outdoor Pool
Construction Materials
Vinyl
Garage Spaces
2
New Construction YN
1
Parking Features
Driveway, Attached Garage, Garage Door Opener, Garage Faces Front
Patio And Porch Features
Covered, Front Porch, Patio
Roof
Architectural Shingle
Window Features
Insulated Window(s)
NEIGHBORHOOD
Schools
Elementary School:
Unspecified
Middle School:
Unspecified
High School:
Unspecified
FINANCIAL
Financial
HOA Fee
$900
HOA Fee Frequency
Annually
See this Listing
Mortgage Calculator
Similar Listings Nearby
Lorem ipsum dolor sit amet, consectetur adipiscing elit. Aliquam erat urna, scelerisque sed posuere dictum, mattis etarcu.

1245 Kildare Drive #9
Salisbury, NC