










1055 Kildare Drive #64
$388,075
Salisbury, NC, 28146
singlefamily
5
4
Lot Size: 0.19 Acres
ABOUT
Property Information
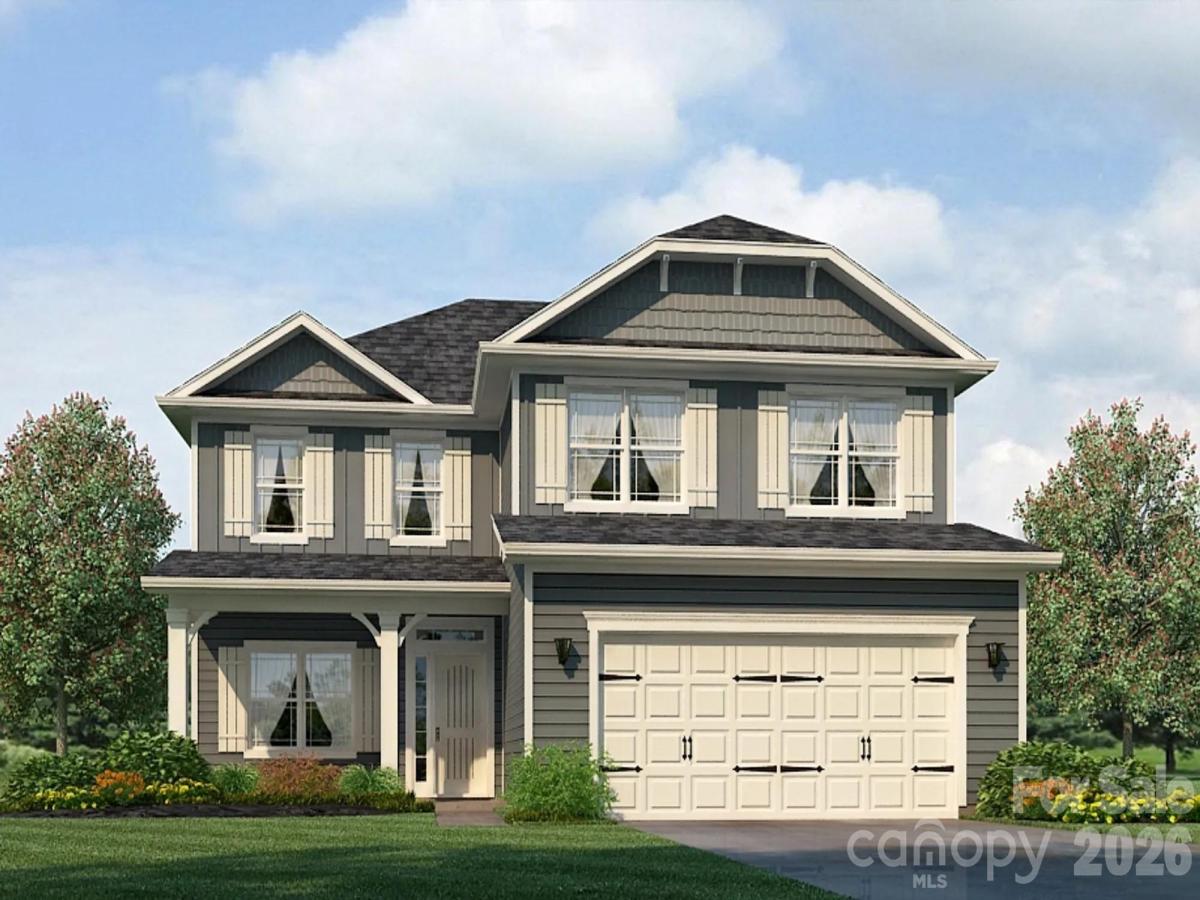
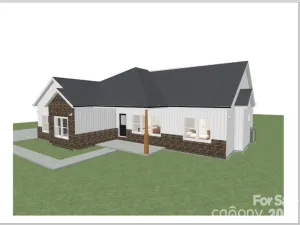
The 2628 floorplan offers an exceptional blend of space, comfort, and thoughtful design. This impressive two-story home features 5 bedrooms, 3.5 bathrooms, and a 2-car garage—perfect for modern living. Step inside to a welcoming foyer that flows seamlessly into the formal dining room, leading into a spacious open-concept kitchen and family room. The chef-inspired kitchen is the heart of the home, complete with a large center island and breakfast bar, abundant counter space, stylish cabinetry, and quality appliances. A walk-in pantry adds even more convenience and storage. The main-level owner’s suite is privately tucked away at the rear of the home, creating a peaceful retreat. The ensuite bath features a double vanity, a separate water closet, and a generous walk-in closet. Upstairs, you’ll find four additional bedrooms, each with ample closet space, along with two full bathrooms designed for comfort and functionality. A versatile bonus room provides the perfect space for a media room, playroom, or additional lounge area. The second-floor laundry room adds everyday convenience. An attached 2-car garage offers secure parking and extra storage. Built with quality craftsmanship and attention to detail, this home combines durability with energy efficiency. With a variety of finishes and customization options available, this floor plan allows you to create a space that truly feels like home.
SPECIFICS
Property Details
Price:
$388,075
MLS #:
CAR4415071
Status:
Active
Beds:
5
Baths:
4
Type:
Single Family
Subtype:
Single Family Residence
Subdivision:
Kerns Ridge
Listed Date:
Aug 15, 2026
Finished Sq Ft:
2,628
Lot Size:
8,276 sqft / 0.19 acres (approx)
Year Built:
2026
AMENITIES
Interior
Above Grade Finished Area
2628
Appliances
Dishwasher, Disposal, Electric Range, Plumbed For Ice Maker
Bathrooms
3 Full Bathrooms, 1 Half Bathroom
Cooling
Electric
Flooring
Carpet, Laminate, Tile
Heating
Electric
Interior Features
Drop Zone, Kitchen Island, Pantry, Walk-In Closet(s)
Laundry Features
Electric Dryer Hookup, Utility Room, Inside, Laundry Room, Upper Level, Washer Hookup
Levels
Two
AMENITIES
Exterior
Community Features
Cabana, Outdoor Pool
Construction Materials
Vinyl
Garage Spaces
2
New Construction YN
1
Parking Features
Attached Garage, Garage Door Opener, Garage Faces Front
Patio And Porch Features
Covered, Front Porch, Patio, Rear Porch
Roof
Architectural Shingle
Security Features
Carbon Monoxide Detector(s), Smoke Detector(s)
NEIGHBORHOOD
Schools
Elementary School:
Unspecified
Middle School:
Unspecified
High School:
Unspecified
FINANCIAL
Financial
HOA Fee
$900
HOA Fee Frequency
Annually
See this Listing
Mortgage Calculator
Similar Listings Nearby
Lorem ipsum dolor sit amet, consectetur adipiscing elit. Aliquam erat urna, scelerisque sed posuere dictum, mattis etarcu.

1055 Kildare Drive #64
Salisbury, NC