








1035 Kildare Drive #62
$314,400
Salisbury, NC, 28146
singlefamily
3
2
Lot Size: 0.19 Acres
ABOUT
Property Information
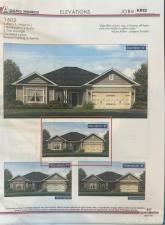
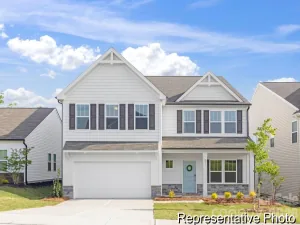
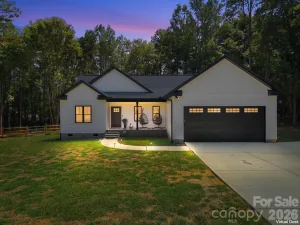
Welcome to the Stylish 1602 Floor Plan
The 1602 floor plan offers a thoughtfully designed blend of modern style, comfort, and functionality, creating a home that effortlessly complements today’s lifestyle.
Step inside to a spacious living area that serves as the home's heart. The open-concept layout seamlessly connects the living room, dining area, and kitchen, creating an inviting space designed for both everyday living and entertaining.
The well-appointed kitchen features modern appliances, generous cabinet storage, and a convenient pantry, making meal prep and hosting guests simple and enjoyable.
The primary suite offers a peaceful private retreat, complete with a spacious en-suite bathroom and generous walk-in closet. Two additional bedrooms provide plenty of flexibility, whether you need space for family and guests or want to create a dedicated home office, study, or hobby room.
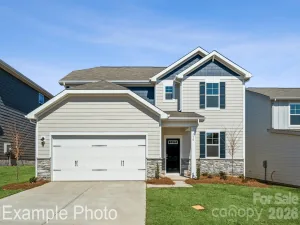
Extending your living space outdoors, the 1602 floor plan also includes a welcoming porch—perfect for enjoying your morning coffee, unwinding after a long day, or gathering with friends and family.
With quality craftsmanship and thoughtful attention to detail throughout, the 1602 floor plan combines contemporary elegance with practical design. Make it your own by customizing the space to reflect your personal style and unique needs, creating a home where comfort, functionality, and everyday living come together beautifully.
SPECIFICS
Property Details
Price:
$314,400
MLS #:
CAR4419639
Status:
Active
Beds:
3
Baths:
2
Type:
Single Family
Subtype:
Single Family Residence
Subdivision:
Kerns Ridge
Listed Date:
Aug 29, 2026
Finished Sq Ft:
1,602
Lot Size:
8,276 sqft / 0.19 acres (approx)
Year Built:
2026
AMENITIES
Interior
Above Grade Finished Area
1602
Appliances
Electric Range, Electric Water Heater, Microwave, Plumbed For Ice Maker
Bathrooms
2 Full Bathrooms
Cooling
Electric
Flooring
Carpet, Laminate, Linoleum
Heating
Electric
Interior Features
Attic Stairs Pulldown, Breakfast Bar, Entrance Foyer, Pantry, Walk-In Closet(s)
Laundry Features
Electric Dryer Hookup, Mud Room, Inside, Main Level, Washer Hookup
Levels
One
AMENITIES
Exterior
Community Features
Cabana, Outdoor Pool
Construction Materials
Stone Veneer, Vinyl
Garage Spaces
2
Lot Features
Cleared
New Construction YN
1
Parking Features
Driveway
Patio And Porch Features
Covered, Front Porch, Patio, Rear Porch
Roof
Architectural Shingle
Security Features
Smoke Detector(s)
Window Features
Insulated Window(s)
NEIGHBORHOOD
Schools
Elementary School:
Unspecified
Middle School:
Unspecified
High School:
Unspecified
FINANCIAL
Financial
HOA Fee
$900
HOA Fee Frequency
Annually
See this Listing
Mortgage Calculator
Similar Listings Nearby
Lorem ipsum dolor sit amet, consectetur adipiscing elit. Aliquam erat urna, scelerisque sed posuere dictum, mattis etarcu.

1035 Kildare Drive #62
Salisbury, NC