










311 Random Drive
$445,000
Salisbury, NC, 28147
singlefamily
3
3
Lot Size: 0.91 Acres

ABOUT
Property Information
Backyard goals just got real—hot tub, outdoor fireplace, and a setup made for relaxing and entertaining! Located in sought-after Grace Ridge neighborhood in Carson school district—where this home truly checks all the boxes and then some.
Let’s start with the heart of the home… the kitchen. Beautifully renovated with custom cabinetry, a large island perfect for gathering, gas range with pot filler (yes, please), farmhouse sink, pantry, and sleek black stainless appliances. It’s the kind of kitchen people actually want to cook in.
The living room brings the charm with a vaulted ceiling and a stunning stone fireplace that makes the whole space feel warm and inviting. You’ll also notice the thoughtful details throughout—nice trim work, a mix of LVP and hardwood floors, and a layout that just makes sense.
Need flexibility? You’ve got it. The front flex room—tucked behind frosted glass doors—works perfectly as a dining room, office, playroom… whatever fits your life right now.
The primary suite is spacious and comfortable with an en suite bath featuring dual vanities, a tiled shower with beadboard ceiling, and great closet space (because we all know that matters).
Now let’s talk about where this home really shines… the backyard.
The sunroom flows right out to your own private retreat, and this is where it gets fun. Covered patio with stone detailing, wood beams, beadboard ceiling, recessed lighting, surround sound, a gas log fireplace, and it’s already set up for your TV. And yes… there’s a 7-person hot tub that stays. This space was made for relaxing, entertaining, and honestly—never wanting to leave.
The backyard is fully fenced with wrought iron, so your four-legged family members are covered too. There’s even a storage shed for all the extras.
And if garage space is on your list—check. Oversized 2-car garage with extra room for storage, a golf cart, lawn equipment, or even a workspace.
To top it off, Grace Ridge offers fantastic amenities including a clubhouse with workout room, pool, playground, basketball court, baseball field, and walking/bike trails that connect all phases of the neighborhood.
This one feels like home the minute you walk in—and it’s ready for its next owners to enjoy every bit of it.
There are actually 4 true bedrooms and has been for many years, however the septic was not updated with the renovations so permit reflects three bedrooms.
Let’s start with the heart of the home… the kitchen. Beautifully renovated with custom cabinetry, a large island perfect for gathering, gas range with pot filler (yes, please), farmhouse sink, pantry, and sleek black stainless appliances. It’s the kind of kitchen people actually want to cook in.
The living room brings the charm with a vaulted ceiling and a stunning stone fireplace that makes the whole space feel warm and inviting. You’ll also notice the thoughtful details throughout—nice trim work, a mix of LVP and hardwood floors, and a layout that just makes sense.
Need flexibility? You’ve got it. The front flex room—tucked behind frosted glass doors—works perfectly as a dining room, office, playroom… whatever fits your life right now.
The primary suite is spacious and comfortable with an en suite bath featuring dual vanities, a tiled shower with beadboard ceiling, and great closet space (because we all know that matters).
Now let’s talk about where this home really shines… the backyard.
The sunroom flows right out to your own private retreat, and this is where it gets fun. Covered patio with stone detailing, wood beams, beadboard ceiling, recessed lighting, surround sound, a gas log fireplace, and it’s already set up for your TV. And yes… there’s a 7-person hot tub that stays. This space was made for relaxing, entertaining, and honestly—never wanting to leave.
The backyard is fully fenced with wrought iron, so your four-legged family members are covered too. There’s even a storage shed for all the extras.
And if garage space is on your list—check. Oversized 2-car garage with extra room for storage, a golf cart, lawn equipment, or even a workspace.
To top it off, Grace Ridge offers fantastic amenities including a clubhouse with workout room, pool, playground, basketball court, baseball field, and walking/bike trails that connect all phases of the neighborhood.
This one feels like home the minute you walk in—and it’s ready for its next owners to enjoy every bit of it.
There are actually 4 true bedrooms and has been for many years, however the septic was not updated with the renovations so permit reflects three bedrooms.
SPECIFICS
Property Details
Price:
$445,000
MLS #:
CAR4371342
Status:
Active Under Contract
Beds:
3
Baths:
3
Type:
Single Family
Subtype:
Single Family Residence
Subdivision:
Grace Ridge
Listed Date:
Apr 22, 2026
Finished Sq Ft:
2,310
Lot Size:
39,640 sqft / 0.91 acres (approx)
Year Built:
2004
AMENITIES
Interior
Above Grade Finished Area
2310
Appliances
Convection Microwave, Convection Oven, Dishwasher, Disposal, Double Oven, Gas Range, Ice Maker, Plumbed For Ice Maker, Refrigerator with Ice Maker
Bathrooms
2 Full Bathrooms, 1 Half Bathroom
Cooling
Ceiling Fan(s), Central Air, Ductless, Electric
Flooring
Tile, Vinyl, Wood
Heating
Central, Ductless, Natural Gas
Laundry Features
Laundry Room
Levels
One
AMENITIES
Exterior
Community Features
Clubhouse, Fitness Center, Picnic Area, Playground, Recreation Area, Sport Court, Street Lights
Construction Materials
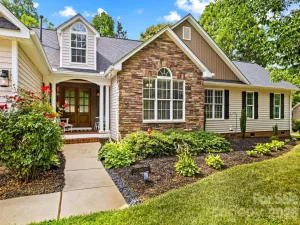
Aluminum, Stone Veneer, Vinyl
Exterior Features
Hot Tub
Fencing
Back Yard, Fenced
Garage Spaces
2
Lot Features
Cleared, Corner Lot, Wooded
Open Parking Spaces
4
Open Parking YN
1
Other Structures
Outbuilding
Parking Features
Driveway, Attached Garage, Garage Faces Side
Patio And Porch Features
Covered, Front Porch, Patio, Other - See Remarks
Roof
Architectural Shingle
Window Features
Insulated Window(s)
NEIGHBORHOOD
Schools
Elementary School:
Knollwood
Middle School:
Southeast
High School:
Jesse Carson
FINANCIAL
Financial
HOA Fee
$124
HOA Fee Frequency
Quarterly
HOA Name
Red Rock Mgmt Comp
HOA Phone
888-757-3376
See this Listing
Mortgage Calculator
Similar Listings Nearby
Lorem ipsum dolor sit amet, consectetur adipiscing elit. Aliquam erat urna, scelerisque sed posuere dictum, mattis etarcu.

311 Random Drive
Salisbury, NC