










260 Knollwood Drive
$795,500
Salisbury, NC, 28146
singlefamily
1
2
Lot Size: 0.63 Acres
ABOUT
Property Information
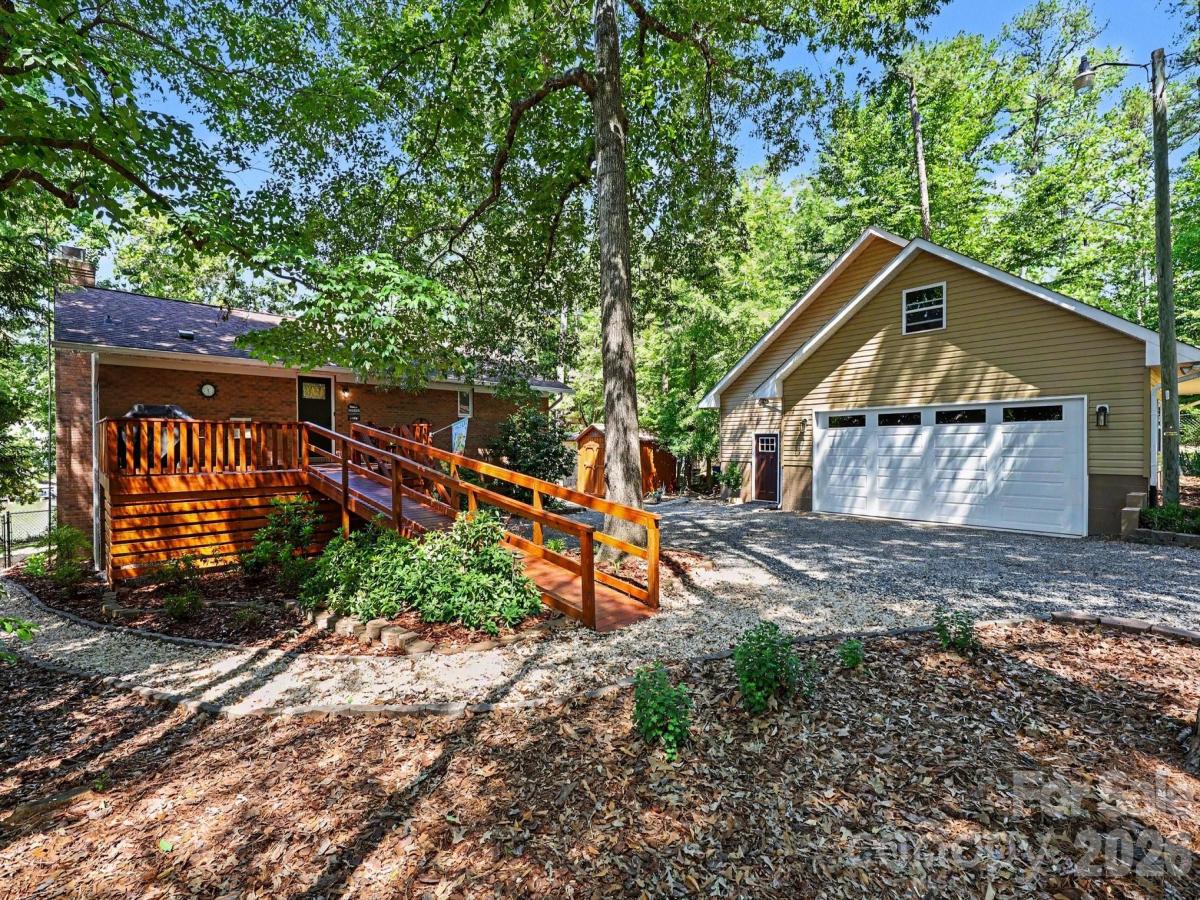
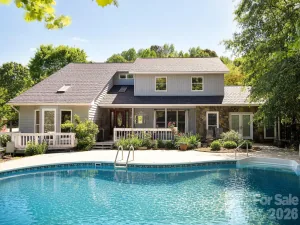
Experience the best of High Rock Lake living in this beautifully remodeled waterfront retreat, perfectly positioned in a quiet cove with easy access to the main channel. Meticulously maintained and thoughtfully updated, this exceptional property offers over 2,800 square feet of inviting living space with stunning lake views throughout.
The open-concept living, dining, and kitchen areas are designed for effortless entertaining, while the breathtaking sunroom with floor-to-ceiling windows brings the outdoors in year-round. Multiple flex spaces provide endless possibilities for a home office, media room, or additional living areas. The main level features one spacious bedroom with walk-in closet and two additional bedrooms on the lower level for guests or extended stays.
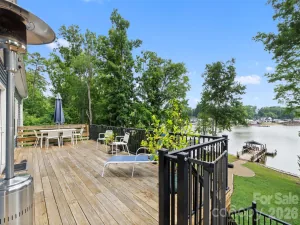
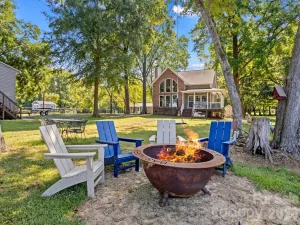
Outdoor living shines with expansive decking, a firepit, shoreline swing, rare private boat launch, and a pier/dock with floater installed in 2021 — everything you need to enjoy lake life to the fullest. Recent upgrades completed between 2019–2020 include the roof, gutters, windows, hickory flooring, lighting, kitchen enhancements, and Trane heat pumps, offering peace of mind and modern comfort.
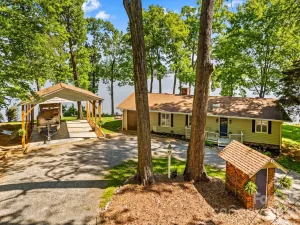
Storage is unmatched with an oversized detached two-car garage and workshop, with walk-up attic, and an additional two-car carport. The fenced front yard with gated front entrance adds both privacy and convenience. Commercial grade kennel fence and dog condo for security and peace of mind.
This turnkey lakefront property combines luxury, functionality, and endless recreational opportunities — a rare find on High Rock Lake. Schedule your private showing today before this incredible waterfront escape is gone!
The open-concept living, dining, and kitchen areas are designed for effortless entertaining, while the breathtaking sunroom with floor-to-ceiling windows brings the outdoors in year-round. Multiple flex spaces provide endless possibilities for a home office, media room, or additional living areas. The main level features one spacious bedroom with walk-in closet and two additional bedrooms on the lower level for guests or extended stays.
Outdoor living shines with expansive decking, a firepit, shoreline swing, rare private boat launch, and a pier/dock with floater installed in 2021 — everything you need to enjoy lake life to the fullest. Recent upgrades completed between 2019–2020 include the roof, gutters, windows, hickory flooring, lighting, kitchen enhancements, and Trane heat pumps, offering peace of mind and modern comfort.
Storage is unmatched with an oversized detached two-car garage and workshop, with walk-up attic, and an additional two-car carport. The fenced front yard with gated front entrance adds both privacy and convenience. Commercial grade kennel fence and dog condo for security and peace of mind.
This turnkey lakefront property combines luxury, functionality, and endless recreational opportunities — a rare find on High Rock Lake. Schedule your private showing today before this incredible waterfront escape is gone!
SPECIFICS
Property Details
Price:
$795,500
MLS #:
CAR4381528
Status:
Active
Beds:
1
Baths:
2
Type:
Single Family
Subtype:
Single Family Residence
Subdivision:
Driftwood Cove
Listed Date:
May 15, 2026
Finished Sq Ft:
2,880
Lot Size:
27,443 sqft / 0.63 acres (approx)
Year Built:
1979
AMENITIES
Interior
Above Grade Finished Area
1440
Appliances
Convection Oven, Dishwasher, Electric Range, Microwave, Refrigerator, Washer/Dryer
Bathrooms
2 Full Bathrooms
Below Grade Finished Area
1440
Cooling
Central Air, Ductless
Flooring
Tile, Vinyl, Wood
Heating
Ductless, Heat Pump
Interior Features
Kitchen Island, Open Floorplan, Walk-In Closet(s)
Laundry Features
Laundry Closet, Main Level
Levels
One
AMENITIES
Exterior
Construction Materials
Brick Partial, Vinyl
Exterior Features
Fire Pit, Dock - Floating
Fencing
Chain Link, Fenced, Front Yard, Full
Garage Spaces
2
Lot Features
Waterfront
Other Structures
Outbuilding
Parking Features
Detached Carport, Driveway, Detached Garage, Garage Door Opener, Garage Shop, RV Access/Parking
Patio And Porch Features
Deck, Front Porch, Patio, Side Porch
Roof
Architectural Shingle
View
Water, Year Round
Waterfront Features
Boat Ramp, Dock, Pier
NEIGHBORHOOD
Schools
Elementary School:
Morgan
Middle School:
C.C. Erwin
High School:
East Rowan
FINANCIAL
Financial
See this Listing
Mortgage Calculator
Similar Listings Nearby
Lorem ipsum dolor sit amet, consectetur adipiscing elit. Aliquam erat urna, scelerisque sed posuere dictum, mattis etarcu.

260 Knollwood Drive
Salisbury, NC